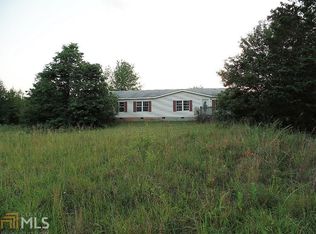
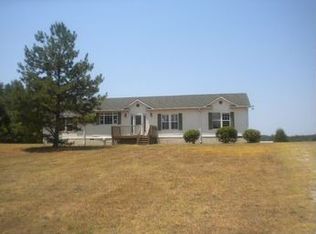
Affordable 3BR/2BA mobile home on 2.39 acres in a quiet rural setting. The home is livable and has had updates including hardwood flooring, offering a solid foundation for continued improvements. Large private lot with flexible use potential. Upgrades are started with hard wood floors throughout the main living areas and new flooring in the bath and bedrooms. Property also has a storm shelter.
Pending
$184,500
833 Twin Oaks Rd, Williamson, GA 30292
3beds
1,344sqft
Single Family Residence, Manufactured Home
Built in 2002
2.39 Acres Lot
$183,300 Zestimate®
$137/sqft
$-- HOA
What's special
Large private lot
- 46 days
- 141
- 7
Likely to sell faster than
Zillow last checked:
Listing updated:
Listed by:
Tami Manross 404-790-0760,
The Key To Closed
Source: GAMLS,MLS#: 10826743
Facts & features
Interior
Bedrooms & bathrooms
- Bedrooms: 3
- Bathrooms: 2
- Full bathrooms: 2
- Main level bathrooms: 2
- Main level bedrooms: 3
Rooms
- Room types: Family Room
Heating
- Central
Cooling
- Ceiling Fan(s), Central Air
Appliances
- Included: None
- Laundry: In Hall
Features
- Master On Main Level
- Flooring: Hardwood, Laminate
- Basement: Crawl Space
- Has fireplace: No
Interior area
- Total structure area: 1,344
- Total interior livable area: 1,344 sqft
- Finished area above ground: 1,344
- Finished area below ground: 0
Property
Parking
- Parking features: Carport
- Has carport: Yes
Features
- Levels: One
- Stories: 1
Lot
- Size: 2.39 Acres
- Features: Level
Details
- Parcel number: 053 007 P
Construction
Type & style
- Home type: MobileManufactured
- Architectural style: Ranch
- Property subtype: Single Family Residence, Manufactured Home
Materials
- Vinyl Siding
- Roof: Composition
Condition
- Resale
- New construction: No
- Year built: 2002
Utilities & green energy
- Sewer: Septic Tank
- Water: Well
- Utilities for property: Electricity Available
Community & HOA
Community
- Features: None
- Subdivision: None
HOA
- Has HOA: No
- Services included: None
Location
- Region: Williamson
Financial & listing details
- Price per square foot: $137/sqft
- Tax assessed value: $83,567
- Annual tax amount: $781
- Date on market: 8/15/2026
- Cumulative days on market: 13 days
- Listing agreement: Exclusive Right To Sell
- Listing terms: Cash,Conventional,FHA,USDA Loan,VA Loan
- Electric utility on property: Yes
Estimated market value
$183,300
$174,000 - $192,000
Not available
Price history
| Date | Event | Price |
|---|---|---|
| 9/1/2026 | Pending sale | $184,500$137/sqft |
Source:  GAMLS #10826743 Report a problem GAMLS #10826743 Report a problem | ||
| 8/24/2026 | Listed for sale | $184,500$137/sqft |
Source: GAMLS #10826743 Report a problem | ||
| 8/18/2026 | Pending sale | $184,500$137/sqft |
Source: GAMLS #10826743 Report a problem | ||
| 8/15/2026 | Listed for sale | $184,500+23%$137/sqft |
Source: GAMLS #10826743 Report a problem | ||
| 8/15/2025 | Sold | $150,000-6.2%$112/sqft |
Source: GAMLS #10557742 Report a problem | ||
| 7/9/2025 | Pending sale | $159,900$119/sqft |
Source: GAMLS #10557742 Report a problem | ||
| 7/4/2025 | Listed for sale | $159,900+33.3%$119/sqft |
Source: GAMLS #10557742 Report a problem | ||
| 8/28/2020 | Sold | $120,000-4%$89/sqft |
Source:  GAMLS #8815988 Report a problem GAMLS #8815988 Report a problem | ||
| 7/12/2020 | Pending sale | $125,000$93/sqft |
Source: McLeRoy Realty Associates,Inc. #8815988 Report a problem | ||
| 7/4/2020 | Listed for sale | $125,000$93/sqft |
Source: McLeRoy Realty Associates,Inc. #8815988 Report a problem | ||
Public tax history
| Year | Property taxes | Tax assessment |
|---|---|---|
| 2025 | $781 +7.4% | $33,427 +13.3% |
| 2024 | $727 -0.6% | $29,503 |
| 2023 | $731 -14.6% | $29,503 |
| 2022 | $856 +38.2% | $29,503 +43% |
| 2021 | $619 | $20,627 |
| 2020 | -- | $20,627 +1.3% |
| 2019 | -- | $20,367 |
| 2018 | $89 -0.2% | $20,367 |
| 2017 | $89 +0.2% | $20,367 -1.8% |
| 2016 | $89 -5.6% | $20,730 |
| 2015 | $94 -0.1% | $20,730 |
| 2014 | $94 -0.7% | $20,730 |
| 2013 | $95 | $20,730 |
| 2012 | -- | -- |
| 2011 | -- | -- |
| 2010 | -- | -- |
| 2009 | $505 +11.5% | $31,461 +1.3% |
| 2008 | $453 | $31,047 +0.9% |
| 2007 | -- | $30,782 |
| 2006 | -- | $30,782 -8.9% |
| 2005 | -- | $33,792 |
Find assessor info on the county website
Monthly payment
Climate risks
Neighborhood: 30292
Nearby schools
Schools provided by the listing agent
- Elementary: Pike
- Middle: Pike
- High: Pike
Source: GAMLS. This data may not be complete. We recommend contacting the local school district to confirm school assignments for this home.
Similar homes
- $175,0003 bd2 ba1.7k sqft1691A Rover Zetella Rd, Williamson, GA 30292Active

 MLS ID #10674674, Linda S Chesnut, LPT Realty. GAMLS
 - $225,0003 bd2 ba1.2k sqft112 Wilder Way, Williamson, GA 30292Active
 MLS ID #10826556, Tangela Williams, P.B.S. Realty Company. GAMLS
 - $149,9003 bd2 ba1.6k sqft561 Gaulding Rd, Concord, GA 30206Active
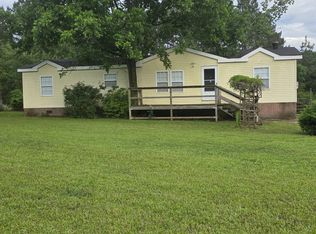 MLS ID #10773819, Tonya L Boyd, AREA. GAMLS
 - $235,0003 bd2 ba1.3k sqft460 Etheridge Mill Rd, Milner, GA 30257Active
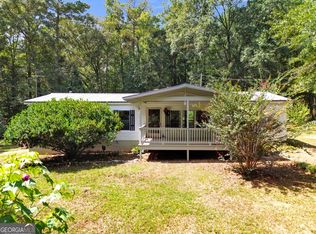 MLS ID #10846825, Caelyn Tackett, Georgia Real Estate Team. GAMLS
 - $189,0003 bd2 ba1.4k sqft1239 Hendricks Church Rd, Thomaston, GA 30286ActiveMLS ID #10780845, Judy Greene, BHHS Georgia Properties. GAMLS
- $225,0003 bd2 ba1.9k sqft255 Plum Dr, Gay, GA 30218ActiveMLS ID #10842869, JohnPaul Phillips, Southern Classic Realtors. GAMLS
- $192,0002 bd1 ba1k sqft318 North St, Thomaston, GA 30286ActiveMLS ID #10846485, Jennifer Pritchett, Day Realty. GAMLS
- $214,9003 bd2 ba1.5k sqft100 Marlon St, Thomaston, GA 30286ActiveMLS ID #10853994, Brandy M Fields, SouthSide, REALTORS. GAMLS
- $220,0003 bd2 ba1.1k sqft203 Pine St, Zebulon, GA 30295ActiveMLS ID #10609908, Lyndsey Partain, RE/MAX SOUTHERN. GAMLS
- $259,9003 bd2 ba1.3k sqft106 Kathy Ln, Griffin, GA 30224ActiveMLS ID #10843426, Brenda Elizalde, HomeSmart. GAMLS
- $235,9003 bd2 ba1.4k sqft1812 Pickard Rd, Thomaston, GA 30286ActiveMLS ID #10831278, Darlena Borders, Sellers Realty LLC. GAMLS
- $198,5002 bd2 ba1.3k sqft121 Laprade Rd, Griffin, GA 30223ActiveMLS ID #10847098, Kathy Slade, Murray Company, Realtors. GAMLS
- $229,0003 bd2 ba1.2k sqft308 Wrightsburg Way, Zebulon, GA 30295ActiveMLS ID #10818559, Amanda Smith, RE/MAX SOUTHERN. GAMLS
- $165,0003 bd2 ba1.2k sqft1314 Greenview Dr, Griffin, GA 30224ActiveMLS ID #10768114, Matthew R Wood, Southern Property Advisors LLC. GAMLS
- $169,0003 bd2 ba992 sqft60 Edwards St, Griffin, GA 30223ActiveMLS ID #10849274, Brian Tatum, Market South Properties Inc.. GAMLS
- $180,0004 bd3 ba1.7k sqft1710 Hallmark Dr, Griffin, GA 30223ActiveMLS ID #10850863, Marshall C Woodall, HR Heritage Realty, Inc.. GAMLS
- $218,0003 bd2 ba1.4k sqft1822 Hallmark Dr, Griffin, GA 30223ActiveMLS ID #10823813, Kathy Slade, Murray Company, Realtors. GAMLS
- $259,9003 bd2 ba1.3k sqft156 Whispering Pines Trl, Milner, GA 30257ActiveMLS ID #10835608, Ashley A Mullinax, Self Property Advisors. GAMLS
- $194,9004 bd2 ba1.9k sqft1710 Rosewood Dr, Griffin, GA 30223ActiveMLS ID #10826558, Veronica M Lopez, RE/MAX SOUTHERN. GAMLS
