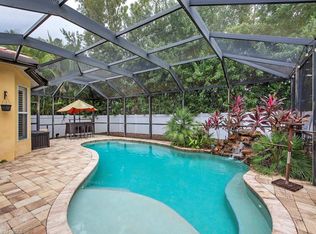
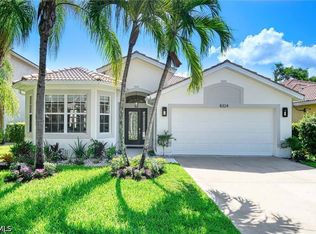
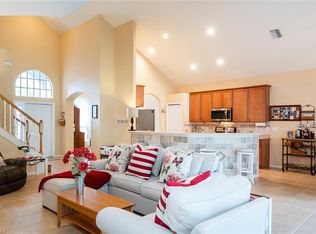
One or more photo(s) has been virtually staged, AI generated or rendered. Presenting a stylish and comfortable NEW LISTING in desirable Laurel Lakes at a great price! The thoughtfully designed floor plan has 2 bedrooms and 2 full bathrooms as well as a den with solid french doors which could be additional space for overnight guests. Interior features include white wood plantation-style blinds and crown moldings throughout and volume ceilings in the living areas. The welcoming foyer with transom window opens to the living room with a large formal dining space. The spacious kitchen with white cabinetry, stainless steel appliances, a breakfast bar, and breakfast nook flows to the family room. Outside, enjoy the private, fully vinyl fenced backyard and screened lanai. Laurel Lakes is a gated community offering a community pool, clubhouse, tennis and basketball courts, and children's play area. It is conveniently located near shopping, restaurants, and excellent schools. The reasonable HOA fees include Wi-Fi/internet and irrigation, as well as professional management. This home is a great value in a sought-after community!
For sale
$599,000
8332 Laurel Lakes BLVD, NAPLES, FL 34119
2beds
2,112sqft
Single Family Residence
Built in 2003
6,534 Square Feet Lot
$-- Zestimate®
$284/sqft
$209/mo HOA
What's special
Screened lanaiBreakfast barWhite wood plantation-style blindsFamily roomStylish and comfortableBreakfast nookCrown moldings throughout
- 8 hours
- 61
- 4
Zillow last checked:
Listing updated:
Listed by:
Michele Corso, PA 239-287-4242,
Realty One Group MVP,
Michael Corso, PA 330-219-4267,
Realty One Group MVP
Source: SWFLMLS,MLS#: 226034889 Originating MLS: Naples
Facts & features
Interior
Bedrooms & bathrooms
- Bedrooms: 2
- Bathrooms: 2
- Full bathrooms: 2
Rooms
- Room types: Den - Study, Family Room, Guest Bath, Guest Room, Screened Lanai/Porch, 2 Bedrooms Plus Den
Dining room
- Features: Breakfast Bar, Breakfast Room, Dining - Living
Heating
- Central
Cooling
- Ceiling Fan(s), Central Air
Appliances
- Included: Dishwasher, Disposal, Dryer, Microwave, Range, Refrigerator/Freezer, Washer
- Laundry: Inside, Laundry Tub
Features
- Foyer, French Doors, Laundry Tub, Pantry, Smoke Detectors, Volume Ceiling, Walk-In Closet(s), Window Coverings, Den - Study, Family Room, Guest Bath, Guest Room, Laundry in Residence, Screened Lanai/Porch
- Flooring: Carpet, Tile, Vinyl
- Doors: French Doors
- Windows: Skylight(s), Window Coverings, Shutters - Manual
- Has fireplace: No
Interior area
- Total structure area: 2,506
- Total interior livable area: 2,112 sqft
Video & virtual tour
Property
Parking
- Total spaces: 2
- Parking features: Attached
- Attached garage spaces: 2
Features
- Stories: 1
- Patio & porch: Screened Lanai/Porch
- Pool features: Community
- Spa features: Community
- Fencing: Fenced
- Has view: Yes
- View description: Privacy Wall
- Waterfront features: None
Lot
- Size: 6,534 Square Feet
- Features: Regular
Details
- Additional structures: Tennis Court(s)
- Parcel number: 54523003129
Construction
Type & style
- Home type: SingleFamily
- Architectural style: Ranch
- Property subtype: Single Family Residence
Materials
- Block, Stucco
- Foundation: Concrete Block
- Roof: Tile
Condition
- New construction: No
- Year built: 2003
Utilities & green energy
- Water: Central
Community & HOA
Community
- Features: Clubhouse, Pool, Fitness Center, Sidewalks, Street Lights, Tennis Court(s), Gated
- Security: Smoke Detector(s), Gated Community
- Subdivision: LAUREL LAKES
HOA
- Has HOA: Yes
- Amenities included: Basketball Court, Clubhouse, Pool, Community Room, Fitness Center, Internet Access, Play Area, Sidewalk, Streetlight, Tennis Court(s), Underground Utility
- HOA fee: $2,508 annually
Location
- Region: Naples
Financial & listing details
- Price per square foot: $284/sqft
- Tax assessed value: $507,979
- Annual tax amount: $2,397
- Date on market: 10/19/2026
- Lease term: Buyer Finance/Cash
Estimated market value
Not available
Estimated sales range
Not available
Not available
Price history
| Date | Event | Price |
|---|---|---|
| 10/19/2026 | Listed for sale | $599,000+118.1%$284/sqft |
Source:  SWFLMLS #226034889 Report a problem | ||
| 12/15/2003 | Sold | $274,600$130/sqft |
Source: Public Record Report a problem | ||
Public tax history
| Year | Property taxes | Tax assessment |
|---|---|---|
| 2025 | $2,397 +6.9% | $243,578 +2.9% |
| 2024 | $2,244 +14.4% | $236,713 +3% |
| 2023 | $1,962 -2.4% | $229,818 +3% |
| 2022 | $2,009 -0.8% | $223,124 +3% |
| 2021 | $2,025 +2.5% | $216,625 +1.4% |
| 2020 | $1,976 +2% | $213,634 +2.3% |
| 2019 | $1,936 +2.5% | $208,831 +1.9% |
| 2018 | $1,888 -10.1% | $204,937 +2.1% |
| 2017 | $2,101 +1.9% | $200,722 +2.1% |
| 2016 | $2,063 +2.7% | $196,594 +0.7% |
| 2015 | $2,008 -0.6% | $195,227 +35.9% |
| 2014 | $2,020 +10.9% | $143,678 +2% |
| 2013 | $1,823 +1.1% | $140,816 +2.3% |
| 2012 | $1,803 -0.7% | $137,626 -1.3% |
| 2011 | $1,815 -20.2% | $139,494 -4.9% |
| 2010 | $2,275 -4.2% | $146,613 -20.3% |
| 2009 | $2,375 | $184,050 -29.3% |
| 2008 | $2,375 -10.2% | $260,394 +3% |
| 2007 | $2,646 -2.9% | $252,810 +2.5% |
| 2006 | $2,724 | $246,644 +3% |
| 2005 | $2,724 +2.5% | $239,460 +3% |
| 2004 | $2,658 +2071.6% | $232,485 +2392.6% |
| 2003 | $122 | $9,327 |
Find assessor info on the county website
Monthly payment
Est. payment
Payment breakdown
Explore the cost of this home by adjusting the details. Changes won't be saved.Climate risks
Neighborhood: 34119
- $617,0003 bd2 ba1.9k sqft8328 Laurel Lakes Blvd, Naples, FL 34119Off Market
- $643,000-- bd-- ba2.4k sqft8336 Laurel Lakes Blvd, Naples, FL 34119Off Market
- $629,0003 bd2 ba1.8k sqft8324 Laurel Lakes Blvd, Naples, FL 34119For Sale
- $612,8004 bd3 ba2.5k sqft8338 Laurel Lakes Blvd, Naples, FL 34119Off Market
Similar homes
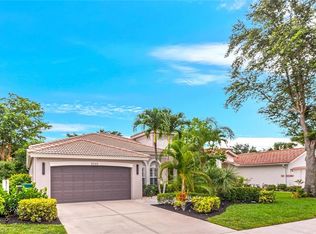
- $699,0003 bd2 ba2.1k sqft8260 Laurel Lakes BLVD, NAPLES, FL 34119For Sale
 MLS ID #226037042, Anna Smith, Waterfront Realty Group Inc. SWFLMLS
- $--3 bd2 ba2k sqft12825 Collier Blvd, Naples, FL 34119Auction
 Auction.com 2
- $629,0003 bd2 ba1.8k sqft8324 Laurel Lakes Blvd, Naples, FL 34119For Sale
 MLS ID #2026029873, Moe Mossa, Savvy Avenue, LLC. Florida Gulf Coast MLS
- $575,0003 bd3 ba2.4k sqft74 Burnt Pine DR, NAPLES, FL 34119For Sale
 MLS ID #226034440, Maxim Vulpe, Parkline Realty. SWFLMLS
- $700,0003 bd2 ba1.9k sqft4407 Pomarine CT, NAPLES, FL 34119For SaleMLS ID #226036364, Kathleen P Wegwert, Keller Williams Elite Realty. SWFLMLS
- $615,0003 bd2 ba2k sqft2051 Morning Sun LN, NAPLES, FL 34119For SaleMLS ID #226019515, Jacie Cahoon, Paradise Coast Property Team. SWFLMLS
- $524,5002 bd2 ba1.7k sqft1578 Windamere LN, NAPLES, FL 34119For SaleMLS ID #226032047, Diana McCoy, PA, John R Wood Properties. SWFLMLS
- $539,5003 bd2 ba1.9k sqft8439 Hollow Brook CIR, NAPLES, FL 34119For SaleMLS ID #226032162, Jason R Pavich, Realty World J. PAVICH R.E.. SWFLMLS
- $629,9993 bd2 ba2k sqft14484 Jekyll Island CT, NAPLES, FL 34119For SaleMLS ID #226014344, Brent Pleeter, DomainRealty.com LLC. SWFLMLS
- $675,0004 bd3 ba2.5k sqft8359 Laurel Lakes BLVD, NAPLES, FL 34119For SaleMLS ID #226030629, Oscar Velez, PA, John R Wood Properties. SWFLMLS
- $525,0003 bd2 ba1.4k sqft8163 Ibis Cove CIR, NAPLES, FL 34119For SaleMLS ID #226035424, Sean Barakett, Your Naples Realty LLC. SWFLMLS
- $879,0004 bd3 ba2.2k sqft4395 Raffia Palm CIR, NAPLES, FL 34119For SaleMLS ID #226036737, Jennifer Styer, Marzucco Real Estate. SWFLMLS
- $699,0003 bd3 ba3.1k sqft8213 Laurel Lakes BLVD, NAPLES, FL 34119For SaleMLS ID #226032470, Juan Romano, Premiere Plus Realty Company. SWFLMLS
- $674,9993 bd2 ba2.2k sqft1415 Princess Sabal PT, NAPLES, FL 34119For SaleMLS ID #226029562, Augustina Rokhvarger, William Raveis Real Estate. SWFLMLS
- $725,0003 bd3 ba2.4k sqft8493 Laurel Lakes BLVD, NAPLES, FL 34119For SaleMLS ID #226000580, Oscar Velez, PA, John R Wood Properties. SWFLMLS
- $674,9004 bd3 ba2.4k sqft1289 Barrigona CT, NAPLES, FL 34119For SaleMLS ID #226031313, Brandon Romero, Realty One Group MVP. SWFLMLS
- $699,0003 bd3 ba2.6k sqft14806 Fripp Island CT, NAPLES, FL 34119For SaleMLS ID #226001678, Raymond Cabral, Realty One Group MVP. SWFLMLS
- $550,0003 bd2 ba1.7k sqft1574 Windamere Ln, Naples, FL 34119For SaleMLS ID #2026025345, Phillip Heyden, Hamilton Franklin Realty LLC. Florida Gulf Coast MLS
- $769,7504 bd3 ba2.4k sqft14991 Savannah DR, NAPLES, FL 34119For SaleMLS ID #226009185, Steven Koleno, Beycome of Florida LLC. SWFLMLS
