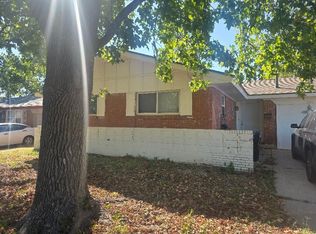
Conveniently located just one block from Lake Overholser, this well-built home offers great bones, a practical floor plan, and plenty of potential for thoughtful updates. With three bedrooms, two baths, and two living areas, there’s flexibility to make the space your own. The den features a cozy fireplace, and beneath the carpet are the home’s original wood parquet floors waiting to be uncovered. All of the windows have been updated with vinyl replacement windows, and a three-year-old roof and Carrier heating and air system provide a solid starting point.
The primary bath offers accessibility features, including a walk-in bathtub. An oversized two-car garage provides plenty of additional storage, while outside, the fenced yard includes an outbuilding for even more storage. Mature trees shade the yard and line the surrounding neighborhood, adding to the established feel of the area.
Enjoy easy access to nearby shopping, schools, parks, trails, and all that the Lake Overholser area has to offer. New flooring and simple surface updates could quickly refresh the home—or take the opportunity for a more complete renovation and create something entirely your own. Priced with its current condition and potential in mind.
Pending
$165,000
8332 NW 35th St, Bethany, OK 73008
3beds
1,568sqft
Single Family Residence
Built in 1963
8,258 Square Feet Lot
$-- Zestimate®
$105/sqft
$-- HOA
What's special
- 13 days
- 401
- 54
Likely to sell faster than
Zillow last checked:
Listing updated:
Listed by:
Simon Shingleton 405-314-7856,
Keller Williams Realty Elite
Source: MLSOK/OKCMAR as distributed by MLS GRID,MLS#: 1249373
Facts & features
Interior
Bedrooms & bathrooms
- Bedrooms: 3
- Bathrooms: 2
- Full bathrooms: 2
Bedroom
- Description: Full Bath
Bathroom
- Description: Full Bath
Kitchen
- Description: Breakfast Bar
Living room
- Description: Formal
Living room
- Description: Family/Den,Fireplace
Heating
- Has Heating (Unspecified Type)
Cooling
- Has cooling: Yes
Appliances
- Included: Dishwasher, Water Heater, Built-In Electric Oven, Built-In Gas Range
Features
- Number of fireplaces: 1
- Fireplace features: Wood Burning
Interior area
- Total structure area: 1,568
- Total interior livable area: 1,568 sqft
Property
Parking
- Total spaces: 2
- Parking features: Concrete
- Garage spaces: 2
Features
- Levels: One
- Stories: 1
- Exterior features: Rain Gutters
- Fencing: Wood
Lot
- Size: 8,258 Square Feet
- Features: Infill Lot
Details
- Parcel number: 8332NW35th73008
- Special conditions: None
Construction
Type & style
- Home type: SingleFamily
- Architectural style: Traditional
- Property subtype: Single Family Residence
Materials
- Brick
- Foundation: Slab
- Roof: Composition
Condition
- Year built: 1963
Utilities & green energy
- Utilities for property: Cable Available, High Speed Internet, Public
Community & HOA
Location
- Region: Bethany
Financial & listing details
- Price per square foot: $105/sqft
- Tax assessed value: $99,360
- Annual tax amount: $1,212
- Date on market: 9/29/2026
- Listing terms: As is Condition,Cash,Conventional,Sell FHA or VA,VA
- Electric utility on property: Yes
Estimated market value
Not available
Estimated sales range
Not available
$1,577/mo
Price history
| Date | Event | Price |
|---|---|---|
| 10/1/2026 | Pending sale | $165,000$105/sqft |
Source:  MLSOK/OKCMAR as distributed by MLS GRID #1249373 Report a problem MLSOK/OKCMAR as distributed by MLS GRID #1249373 Report a problem | ||
| 9/29/2026 | Listed for sale | $165,000$105/sqft |
Source: MLSOK/OKCMAR as distributed by MLS GRID #1249373 Report a problem | ||
Public tax history
| Year | Property taxes | Tax assessment |
|---|---|---|
| 2025 | $1,213 +1.3% | $10,929 |
| 2024 | $1,197 -2.1% | $10,929 |
| 2023 | $1,222 +9.3% | $10,929 |
| 2022 | $1,117 +0.4% | $10,929 |
| 2021 | $1,113 +0.4% | $10,929 |
| 2020 | $1,109 +19% | $10,929 |
| 2019 | $932 0% | $10,929 0% |
| 2018 | $932 -15.6% | $10,930 +0% |
| 2017 | $1,104 | $10,929 +0% |
| 2016 | $1,104 +1.5% | $10,928 0% |
| 2015 | $1,087 +8% | $10,929 +0% |
| 2014 | $1,007 | $10,928 |
| 2013 | -- | $10,928 |
| 2012 | -- | $10,928 0% |
| 2011 | -- | $10,929 +0% |
| 2010 | -- | $10,928 +5% |
| 2009 | -- | $10,408 +5% |
| 2008 | -- | $9,913 +5% |
| 2007 | -- | $9,441 +5% |
| 2006 | -- | $8,991 +5% |
| 2005 | -- | $8,564 -88.5% |
| 2004 | $675 | $74,150 +809.1% |
| 2003 | -- | $8,156 +2.7% |
| 2002 | -- | $7,942 -4.7% |
| 2001 | -- | $8,338 -2.8% |
| 2000 | -- | $8,574 +11.8% |
| 1999 | -- | $7,670 |
Find assessor info on the county website
Monthly payment
Est. payment
Payment breakdown
Explore the cost of this home by adjusting the details. Changes won't be saved.Climate risks
Neighborhood: 73008
Nearby schools
Schools provided by the listing agent
- Elementary: Lake Park ES
- Middle: Western Oaks MS
- High: Putnam City West HS
Source: MLSOK/OKCMAR as distributed by MLS GRID. This data may not be complete. We recommend contacting the local school district to confirm school assignments for this home.


Similar homes
- $149,9003 bd2 ba1.3k sqft1913 N Timber Ave, Bethany, OK 73008For Sale
 MLS ID #1253249, Vitalii Sorochynskyi, Vitalii Sorochynskyi. MLSOK/OKCMAR as distributed by MLS GRID
 - $165,0002 bd2 ba999 sqft7216 NW 21st St, Bethany, OK 73008For Sale
 MLS ID #1253063, Katelyn Heineman, Bailee & Co. Real Estate. MLSOK/OKCMAR as distributed by MLS GRID
 - $--3 bd3 ba1.5k sqft7425 NW 9th St, Bethany, OK 73008Auction
 Auction.com 1
 - $170,0003 bd2 ba1.3k sqft7228 NW 17th St, Bethany, OK 73008For Sale
 MLS ID #1250999, Bernadette Aguero, LRE Realty, LLC. MLSOK/OKCMAR as distributed by MLS GRID
