Move-in ready 3-bedroom, 2.5-bath home with a 2-car garage! The spacious primary suite features an updated en-suite bath with granite countertops and an impressive four closets, providing exceptional storage. The hall bath has also been updated with a newer vanity, granite countertops, and attractive tub surround. You'll love the abundance of storage throughout the home, including multiple hall closets.
The kitchen is well-appointed with granite countertops and recently updated appliances. Carpet is in excellent condition, making this home truly ready for its next owner. Also updated windows ,Step outside to enjoy the large covered patio, storage shed, and private hot tub area with a privacy fence. The hot tub will remain with the property and is currently operational and maintaining heat but will be sold as-is.
A well-maintained home offering comfortable living, great storage, and outdoor amenities.
For sale
Price cut: $10K (10/7)
$179,900
6824 NW 20th St, Bethany, OK 73008
3beds
1,472sqft
Single Family Residence
Built in 1962
7,540 Square Feet Lot
$177,900 Zestimate®
$122/sqft
$-- HOA
What's special
Storage shedSpacious primary suiteLarge covered patioUpdated windows
- 19 days
- 596
- 78
Zillow last checked:
Listing updated:
Listed by:
Kimberly Price 405-642-4321,
C21/Judge Fite Norman
Source: MLSOK/OKCMAR as distributed by MLS GRID,MLS#: 1249535
Facts & features
Interior
Bedrooms & bathrooms
- Bedrooms: 3
- Bathrooms: 3
- Full bathrooms: 2
- 1/2 bathrooms: 1
Primary bedroom
- Description: Tub & Shower,Walk In Closet
Bathroom
- Description: Remodeled,Tub & Shower
Heating
- Has Heating (Unspecified Type)
Cooling
- Has cooling: Yes
Appliances
- Included: Built-In Electric Oven, Built-In Electric Range
Features
- Combo Woodwork, Stained Wood
- Flooring: Carpet, Tile
- Windows: Double Pane Windows
- Has fireplace: No
- Fireplace features: None
Interior area
- Total structure area: 1,472
- Total interior livable area: 1,472 sqft
Property
Parking
- Total spaces: 2
- Parking features: Garage
- Garage spaces: 2
Features
- Levels: One
- Stories: 1
- Has spa: Yes
- Spa features: Spa/Hot Tub
- Fencing: Wood
Lot
- Size: 7,540 Square Feet
- Features: Corner Lot
Details
- Parcel number: 6824NW20th73008
- Special conditions: None
Construction
Type & style
- Home type: SingleFamily
- Architectural style: Ranch
- Property subtype: Single Family Residence
Materials
- Brick & Frame
- Foundation: Conventional
- Roof: Composition
Condition
- Year built: 1962
Community & HOA
Location
- Region: Bethany
Financial & listing details
- Price per square foot: $122/sqft
- Tax assessed value: $101,263
- Annual tax amount: $1,238
- Date on market: 9/22/2026
Estimated market value
$177,900
$169,000 - $187,000
$1,603/mo
Price history
| Date | Event | Price |
|---|---|---|
| 10/7/2026 | Price change | $179,900-5.3%$122/sqft |
Source:  MLSOK/OKCMAR as distributed by MLS GRID #1249535 Report a problem MLSOK/OKCMAR as distributed by MLS GRID #1249535 Report a problem | ||
| 9/22/2026 | Listed for sale | $189,900$129/sqft |
Source: MLSOK/OKCMAR as distributed by MLS GRID #1249535 Report a problem | ||
Public tax history
| Year | Property taxes | Tax assessment |
|---|---|---|
| 2025 | $1,238 +1.3% | $11,138 |
| 2024 | $1,222 -2.1% | $11,138 |
| 2023 | $1,248 +9.3% | $11,138 |
| 2022 | $1,141 +0.4% | $11,138 |
| 2021 | $1,136 +0.4% | $11,138 |
| 2020 | $1,132 +19% | $11,138 |
| 2019 | $951 0% | $11,138 0% |
| 2018 | $951 -15.6% | $11,139 +0% |
| 2017 | $1,127 | $11,138 |
| 2016 | $1,127 +1.5% | $11,138 |
| 2015 | $1,110 +8% | $11,138 |
| 2014 | $1,028 | $11,138 |
| 2013 | -- | $11,138 |
| 2012 | -- | $11,138 -0.9% |
| 2011 | -- | $11,235 +5% |
| 2010 | -- | $10,701 +5% |
| 2009 | -- | $10,191 +5% |
| 2008 | -- | $9,706 +5% |
| 2007 | -- | $9,244 +5% |
| 2006 | -- | $8,803 +5% |
| 2005 | -- | $8,385 -88.5% |
| 2004 | $659 | $72,603 +809.1% |
| 2003 | -- | $7,986 -5.5% |
| 2002 | -- | $8,452 +9.2% |
| 2001 | -- | $7,741 +2.8% |
| 2000 | -- | $7,531 +16.2% |
| 1999 | -- | $6,480 |
Find assessor info on the county website
Monthly payment
Est. payment
Payment breakdown
Explore the cost of this home by adjusting the details. Changes won't be saved.Climate risks
Neighborhood: 73008
Nearby schools
Schools provided by the listing agent
- Elementary: Apollo ES
- Middle: Mayfield MS
- High: Putnam City West HS
Source: MLSOK/OKCMAR as distributed by MLS GRID. This data may not be complete. We recommend contacting the local school district to confirm school assignments for this home.
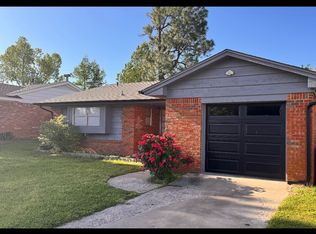
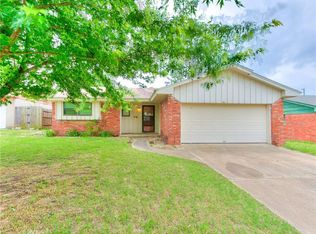
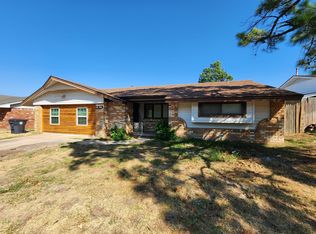
Similar homes
- $170,0003 bd2 ba1.3k sqft7228 NW 17th St, Bethany, OK 73008For Sale
 MLS ID #1250999, Bernadette Aguero, LRE Realty, LLC. MLSOK/OKCMAR as distributed by MLS GRID
 - $165,0002 bd2 ba999 sqft7216 NW 21st St, Bethany, OK 73008For Sale
 MLS ID #1253063, Katelyn Heineman, Bailee & Co. Real Estate. MLSOK/OKCMAR as distributed by MLS GRID
 - $--3 bd3 ba1.5k sqft7425 NW 9th St, Bethany, OK 73008Auction
 Auction.com 1
 - $215,0003 bd2 ba1.3k sqft8109 NW 28th Ter, Bethany, OK 73008For Sale
 MLS ID #1250483, Tracey Rice, RE/MAX at Home. MLSOK/OKCMAR as distributed by MLS GRID
