Well-cared-for home in the popular Lewallen’s Western Sands Addition in Bethany, OK, conveniently located near Lake Overholser! This versatile floor plan offers 3 bedrooms, 2½ baths, plus a bonus/flex room that can easily serve as a media room, home office, playroom, or additional living space.
The home features replaced windows and an updated kitchen with durable solid-surface countertops. The spacious primary family room is highlighted by a cozy fireplace, creating a welcoming gathering space for family and friends. Outside, enjoy a large backyard with mature trees, an outbuilding for additional storage or workspace, and partially new stockade fencing.
A major bonus is the included whole-home generator, providing added peace of mind and convenience. With flexible living spaces, thoughtful updates, and an expansive backyard, this home offers a wonderful combination of comfort, functionality, and location!
For sale
Price cut: $9.9K (10/8)
$210,000
8212 NW 33rd St, Bethany, OK 73008
3beds
1,506sqft
Single Family Residence
Built in 1962
8,398 Square Feet Lot
$208,300 Zestimate®
$139/sqft
$-- HOA
What's special
Versatile floor planExpansive backyardPartially new stockade fencingUpdated kitchenCozy fireplaceSpacious primary family roomDurable solid-surface countertops
- 45 days
- 491
- 45
Zillow last checked:
Listing updated:
Listed by:
Joe Pribble 405-760-4432,
Keller Williams Central OK
Source: MLSOK/OKCMAR as distributed by MLS GRID,MLS#: 1244153
Facts & features
Interior
Bedrooms & bathrooms
- Bedrooms: 3
- Bathrooms: 3
- Full bathrooms: 2
- 1/2 bathrooms: 1
Heating
- Has Heating (Unspecified Type)
Cooling
- Has cooling: Yes
Features
- Number of fireplaces: 1
- Fireplace features: Gas Log
Interior area
- Total structure area: 1,506
- Total interior livable area: 1,506 sqft
Property
Parking
- Total spaces: 2
- Parking features: Garage
- Garage spaces: 2
Features
- Levels: One
- Stories: 1
Lot
- Size: 8,398 Square Feet
- Features: Interior Lot
Details
- Parcel number: 8212NW33rd73008
- Special conditions: None
Construction
Type & style
- Home type: SingleFamily
- Architectural style: Traditional
- Property subtype: Single Family Residence
Materials
- Brick & Frame
- Foundation: Slab
- Roof: Composition
Condition
- Year built: 1962
Community & HOA
Location
- Region: Bethany
Financial & listing details
- Price per square foot: $139/sqft
- Tax assessed value: $126,333
- Annual tax amount: $1,575
- Date on market: 8/27/2026
Estimated market value
$208,300
$198,000 - $219,000
$1,581/mo
Price history
| Date | Event | Price |
|---|---|---|
| 10/8/2026 | Price change | $210,000-4.5%$139/sqft |
Source:  MLSOK/OKCMAR as distributed by MLS GRID #1244153 Report a problem MLSOK/OKCMAR as distributed by MLS GRID #1244153 Report a problem | ||
| 9/17/2026 | Price change | $219,900-2.3%$146/sqft |
Source: MLSOK/OKCMAR as distributed by MLS GRID #1244153 Report a problem | ||
| 9/10/2026 | Price change | $225,000-2.1%$149/sqft |
Source: MLSOK/OKCMAR as distributed by MLS GRID #1244153 Report a problem | ||
| 8/27/2026 | Listed for sale | $229,900$153/sqft |
Source: MLSOK/OKCMAR as distributed by MLS GRID #1244153 Report a problem | ||
Public tax history
| Year | Property taxes | Tax assessment |
|---|---|---|
| 2025 | $1,575 +4.6% | $13,895 +3% |
| 2024 | $1,505 +1.1% | $13,491 +3% |
| 2023 | $1,489 +12.9% | $13,098 +3% |
| 2022 | $1,319 +3.7% | $12,716 +3% |
| 2021 | $1,272 +3.6% | $12,346 +3% |
| 2020 | $1,227 +22.9% | $11,987 +3% |
| 2019 | $998 +3.3% | $11,638 +3% |
| 2018 | $966 -12.8% | $11,299 +3% |
| 2017 | $1,108 | $10,970 +3% |
| 2016 | $1,108 +4.9% | $10,651 +3% |
| 2015 | $1,057 +12.5% | $10,340 +0.7% |
| 2014 | $939 | $10,264 -2.2% |
| 2013 | -- | $10,493 -3.3% |
| 2012 | -- | $10,853 +0.3% |
| 2011 | -- | $10,822 +5% |
| 2010 | -- | $10,307 +5% |
| 2009 | -- | $9,816 +5% |
| 2008 | -- | $9,348 +5% |
| 2007 | -- | $8,903 +5% |
| 2006 | -- | $8,480 +5% |
| 2005 | -- | $8,076 -88.5% |
| 2004 | $632 | $69,929 +809.2% |
| 2003 | -- | $7,691 +6.7% |
| 2002 | -- | $7,210 -4.9% |
| 2001 | -- | $7,580 -4.4% |
| 2000 | -- | $7,928 +11.7% |
| 1999 | -- | $7,100 |
Find assessor info on the county website
Monthly payment
Est. payment
Payment breakdown
Explore the cost of this home by adjusting the details. Changes won't be saved.Climate risks
Neighborhood: 73008
Nearby schools
Schools provided by the listing agent
- Elementary: Lake Park ES
- Middle: Western Oaks MS
- High: Putnam City West HS
Source: MLSOK/OKCMAR as distributed by MLS GRID. This data may not be complete. We recommend contacting the local school district to confirm school assignments for this home.
Similar homes
- $215,0003 bd2 ba1.3k sqft8109 NW 28th Ter, Bethany, OK 73008For Sale
 MLS ID #1250483, Tracey Rice, RE/MAX at Home. MLSOK/OKCMAR as distributed by MLS GRID
 - $225,0003 bd1 ba1.5k sqft6709 NW 34th St, Bethany, OK 73008For Sale
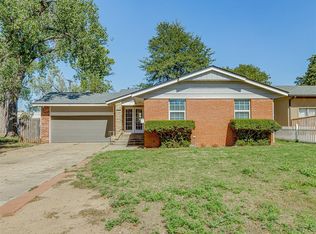 MLS ID #1253033, Alysa Starnes, LIME Realty. MLSOK/OKCMAR as distributed by MLS GRID
 - $215,0003 bd2 ba1.4k sqft3705 N Donna Ave, Bethany, OK 73008For Sale
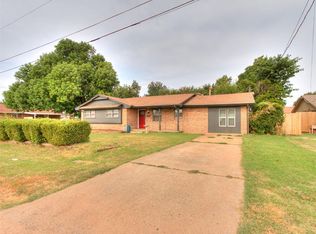 MLS ID #1243530, Mahmoud Alriyalat, eXp Realty, LLC. MLSOK/OKCMAR as distributed by MLS GRID
 - $205,0003 bd2 ba1.4k sqft7709 NW 31st St, Bethany, OK 73008For Sale
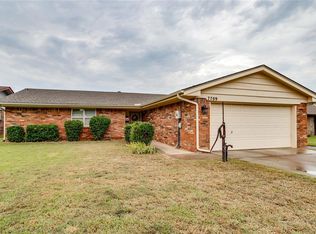 MLS ID #1241406, Chase Buck, Buck Realty Group. MLSOK/OKCMAR as distributed by MLS GRID
