Charming family home featuring 3 bedrooms, 2 full bathrooms, a 2-car garage, and a large backyard in an established, peaceful Crowley ISD neighborhood. The spacious, open living room, kitchen, and dining area are filled with natural light. The kitchen includes a breakfast bar, electric range, dishwasher, and microwave. The primary bedroom offers an en-suite bathroom and walk-in closet, while the generously sized secondary bedrooms are separated from the primary suite. The expansive backyard provides plenty of space for pets and children to play. An above-ground pool is also included and needs some TLC. The roof was replaced 4 years ago. All electric home! Convenient access to major roads makes it easy to reach entertainment, restaurants, and work.
For sale
$245,000
834 La Sierra Ct, Crowley, TX 76036
3beds
1,564sqft
Single Family Residence
Built in 2016
8,450 Square Feet Lot
$243,700 Zestimate®
$157/sqft
$-- HOA
What's special
Large backyardElectric rangeGenerously sized secondary bedrooms
- 15 hours
- 96
- 12
Zillow last checked:
Listing updated:
Listed by:
Melissa Fain 0541498 817-846-8032,
Regent Realty, LLC 817-846-8032
Source: NTREIS,MLS#: 21440501
Facts & features
Interior
Bedrooms & bathrooms
- Bedrooms: 3
- Bathrooms: 2
- Full bathrooms: 2
Primary bedroom
- Features: Ceiling Fan(s), En Suite Bathroom, Linen Closet, Walk-In Closet(s)
- Level: First
- Dimensions: 15 x 13
Bedroom
- Features: Ceiling Fan(s), Split Bedrooms
- Level: First
- Dimensions: 11 x 11
Bedroom
- Features: Ceiling Fan(s), Split Bedrooms
- Level: First
- Dimensions: 11 x 11
Dining room
- Level: First
- Dimensions: 11 x 9
Kitchen
- Features: Breakfast Bar, Built-in Features, Eat-in Kitchen
- Level: First
- Dimensions: 14 x 9
Living room
- Features: Ceiling Fan(s)
- Level: First
- Dimensions: 17 x 15
Utility room
- Features: Utility Room
- Level: First
- Dimensions: 6 x 5
Heating
- Central, Electric
Cooling
- Central Air, Ceiling Fan(s), Electric
Appliances
- Included: Dishwasher, Electric Oven, Electric Water Heater, Disposal, Microwave
- Laundry: Washer Hookup, Electric Dryer Hookup, Laundry in Utility Room
Features
- Eat-in Kitchen, High Speed Internet, Open Floorplan, Walk-In Closet(s)
- Flooring: Carpet, Laminate
- Windows: Window Coverings
- Has basement: No
- Has fireplace: No
Interior area
- Total interior livable area: 1,564 sqft
Video & virtual tour
Property
Parking
- Total spaces: 2
- Parking features: Door-Single, Driveway, Garage Faces Front, Garage, Garage Door Opener
- Attached garage spaces: 2
- Has uncovered spaces: Yes
Features
- Levels: One
- Stories: 1
- Patio & porch: Front Porch, Patio
- Pool features: Above Ground, Pool
- Fencing: Wood
Lot
- Size: 8,450 Square Feet
- Features: Interior Lot, Subdivision, Few Trees
Details
- Parcel number: 40241866
Construction
Type & style
- Home type: SingleFamily
- Architectural style: Traditional,Detached
- Property subtype: Single Family Residence
Materials
- Brick
- Foundation: Slab
- Roof: Composition
Condition
- Resale
- Year built: 2016
Utilities & green energy
- Sewer: Public Sewer
- Water: Public
- Utilities for property: Sewer Available, Water Available
Community & HOA
Community
- Features: Curbs, Sidewalks
- Security: Smoke Detector(s)
- Subdivision: Mesa Vista Add
HOA
- Has HOA: No
Location
- Region: Crowley
Financial & listing details
- Price per square foot: $157/sqft
- Tax assessed value: $294,302
- Annual tax amount: $6,934
- Date on market: 11/20/2026
- Cumulative days on market: 1 day
- Listing terms: Cash,Conventional,FHA,VA Loan
- Exclusions: Ring doorbell, curtains and rods, mounted tvs and mounts
Estimated market value
$243,700
$232,000 - $256,000
$1,940/mo
Price history
| Date | Event | Price |
|---|---|---|
| 11/20/2026 | Listed for sale | $245,000$157/sqft |
Source: NTREIS #21440501 Report a problem | ||
Public tax history
| Year | Property taxes | Tax assessment |
|---|---|---|
| 2025 | $1,608 -2.6% | $294,302 |
| 2024 | $1,651 -45.6% | $294,302 +13.2% |
| 2023 | $3,033 -6.5% | $260,000 +16.1% |
| 2022 | $3,243 +1.4% | $223,996 +10.7% |
| 2021 | $3,197 +1.3% | $202,414 +9.9% |
| 2020 | $3,157 +1% | $184,256 +3.8% |
| 2019 | $3,125 +1.1% | $177,529 +14.8% |
| 2018 | $3,090 +1% | $154,628 +9.9% |
| 2017 | $3,059 +242.6% | $140,678 +375.3% |
| 2016 | $893 +167.4% | $29,600 +165% |
| 2015 | $334 | $11,170 |
| 2014 | $334 | $11,170 |
| 2013 | -- | $11,170 |
| 2012 | -- | $11,170 -55.3% |
| 2011 | -- | $25,000 |
| 2010 | -- | $25,000 |
| 2009 | -- | $25,000 +23.5% |
| 2008 | -- | $20,250 |
| 2007 | -- | $20,250 |
| 2006 | -- | $20,250 |
| 2005 | -- | $20,250 |
| 2004 | -- | $20,250 |
Find assessor info on the county website
Monthly payment
Est. payment
Payment breakdown
Explore the cost of this home by adjusting the details. Changes won't be saved.Climate risks
Neighborhood: 76036
Nearby schools
Schools provided by the listing agent
- Elementary: Deer Creek
- Middle: Richard Allie,Crowley 9Th Grade
- High: Crowley
- District: Crowley ISD
Source: NTREIS. This data may not be complete. We recommend contacting the local school district to confirm school assignments for this home.

Similar homes
- $275,9004 bd2 ba1.5k sqft624 E Glendale St, Crowley, TX 76036For Sale
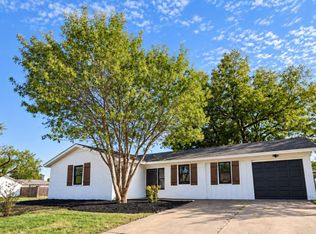 MLS ID #21438626, Carla Anderson. NTREIS
- $260,0004 bd3 ba1.4k sqft120 Roundtree Dr, Crowley, TX 76036For Sale
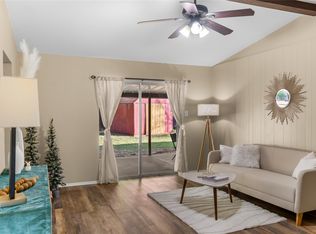 MLS ID #21440797, Karin Nielsen-Kilburn. NTREIS
- $223,5003 bd2 ba1.2k sqft617 E Mission St, Crowley, TX 76036For Sale
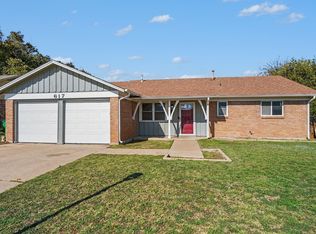 MLS ID #21433699, Gregory Stokes. NTREIS
- $330,0003 bd2 ba1.6k sqft625 E Mustang St, Crowley, TX 76036For Sale
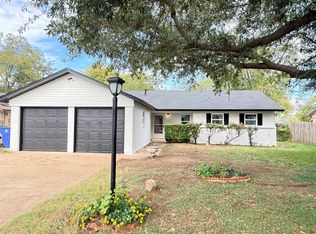 MLS ID #21435416, Adrean Lopez. NTREIS
