Just minutes from the Arkansas border and Highway 49, step into one of southwest Missouri's most desirable settings--where seclusion and tranquility are tucked among mature trees. This stunning new construction home offers the perfect escape from the hustle and bustle. Featuring 3 bedrooms and 3 bathrooms, the thoughtfully designed layout includes a fully finished walkout basement complete with an additional bedroom, bathroom, flex space, family room, and abundant storage. Inside, you'll find luxury vinyl plank flooring throughout, spa-like bathrooms, and an elevated kitchen and living area designed for effortless entertaining. Directly off this space is a deck that provides additional views and the perfect place to enjoy nature. Vaulted, cascading ceilings paired with warm wood details create a true ''living in the woods'' experience. The oversized, insulated two-car garage provides ample space for vehicles, ATVs, and equipment. Situated on 5.48 acres of mature trees with partially flat, usable land, this property offers both privacy and functionality--making it the perfect retreat to call home.
Active
Price cut: $4K (7/23)
$455,000
834 Oriole Lane, Noel, MO 64854
3beds
2,200sqft
:
Get pre-qualified$2,753/mo
Single Family Residence
Built in 2026
5.48 Acres Lot
$453,700 Zestimate®
$207/sqft
$-- HOA
What's special
Oversized insulated two-car garageAbundant storageFully finished walkout basementFlex spaceWarm wood detailsAdditional bedroomFamily room
- 92 days |
- 840 |
- 61 |
Zillow last checked:
Listing updated:
Listed by:
Meghan Thompson 479-616-4370,
Elite Realty
Source: SOMOMLS as distributed by MLS GRID,MLS#: 60321845
Facts & features
Interior
Bedrooms & bathrooms
- Bedrooms: 3
- Bathrooms: 3
- Full bathrooms: 3
Rooms
- Room types: Bedroom, Bonus Room, Pantry, Living Areas (2), Mud Room, In-Law Suite, Family Room, Master Bedroom
Garage
- Area: 806
- Dimensions: 26 x 31
Heating
- Central, Electric
Cooling
- Central Air, Ceiling Fan(s)
Appliances
- Included: Dishwasher, Free-Standing Propane Oven, Instant Hot Water, Tankless Water Heater, Microwave, Disposal
- Laundry: Main Level, In Basement, W/D Hookup
Features
- Internet - Satellite, Internet - Cellular/Wireless, Soaking Tub, Granite Counters, Vaulted Ceiling(s), High Ceilings, Walk-In Closet(s), Cathedral Ceiling(s), Walk-in Shower
- Flooring: Tile, Luxury Vinyl
- Basement: Block,Utility,Storage Space,Partially Finished,Finished,Exterior Entry,Bath/Stubbed,Walk-Out Access,Concrete,Full
- Attic: Access Only:No Stairs
- Has fireplace: No
- Fireplace features: None
Interior area
- Total structure area: 2,200
- Total interior livable area: 2,200 sqft
- Finished area above ground: 2,200
- Finished area below ground: 0
Property
Parking
- Total spaces: 2
- Parking features: Driveway, Gravel, Garage Faces Front, Garage Door Opener
- Attached garage spaces: 2
- Has uncovered spaces: Yes
Features
- Levels: Two
- Stories: 2
- Patio & porch: Patio, Deck, Rear Porch, Front Porch
- Fencing: None
Lot
- Size: 5.48 Acres
- Features: Acreage, Mature Trees, Wooded/Cleared Combo
Details
- Parcel number: 159.030000000007.000
Construction
Type & style
- Home type: SingleFamily
- Architectural style: Contemporary,Craftsman,Country
- Property subtype: Single Family Residence
Materials
- HardiPlank Type, Stone, Concrete, Block
- Foundation: Block, Poured Concrete, Permanent
- Roof: Metal
Condition
- New construction: Yes
- Year built: 2026
Utilities & green energy
- Sewer: Septic Tank
- Water: Private
Community & HOA
Community
- Security: Carbon Monoxide Detector(s), Fire Alarm
- Subdivision: McDonald-Not in List
Location
- Region: Noel
Financial & listing details
- Price per square foot: $207/sqft
- Annual tax amount: $104
- Date on market: 4/24/2026
- Listing terms: Cash,VA Loan,USDA/RD,FHA,Conventional
- Road surface type: Gravel
Estimated market value
$453,700
$431,000 - $476,000
$2,943/mo
Price history
| Date | Event | Price |
|---|---|---|
| 7/23/2026 | Price change | $455,000-0.9%$207/sqft |
Source:  SOMOMLS as distributed by MLS GRID #60321845 Report a problem SOMOMLS as distributed by MLS GRID #60321845 Report a problem | ||
| 7/21/2026 | Pending sale | $459,000$209/sqft |
Source: SOMOMLS as distributed by MLS GRID #60321845 Report a problem | ||
| 6/18/2026 | Price change | $459,000-1.3%$209/sqft |
Source: SOMOMLS as distributed by MLS GRID #60321845 Report a problem | ||
| 6/3/2026 | Price change | $465,000-1.5%$211/sqft |
Source: SOMOMLS as distributed by MLS GRID #60321845 Report a problem | ||
| 5/20/2026 | Price change | $472,100+0%$215/sqft |
Source: SOMOMLS as distributed by MLS GRID #60321845 Report a problem | ||
| 4/24/2026 | Listed for sale | $472,000+0.4%$215/sqft |
Source: SOMOMLS as distributed by MLS GRID #60321845 Report a problem | ||
| 4/2/2026 | Listing removed | $469,891$214/sqft |
Source:  Ozark Gateway AOR #256675 Report a problem Ozark Gateway AOR #256675 Report a problem | ||
| 3/31/2026 | Price change | $469,8910%$214/sqft |
Source: Ozark Gateway AOR #256675 Report a problem | ||
| 3/24/2026 | Price change | $469,8920%$214/sqft |
Source: Ozark Gateway AOR #256675 Report a problem | ||
| 3/17/2026 | Price change | $469,8930%$214/sqft |
Source: Ozark Gateway AOR #256675 Report a problem | ||
| 3/6/2026 | Price change | $469,8940%$214/sqft |
Source: Ozark Gateway AOR #256675 Report a problem | ||
| 3/3/2026 | Price change | $469,8950%$214/sqft |
Source: Ozark Gateway AOR #256675 Report a problem | ||
| 2/27/2026 | Price change | $469,8960%$214/sqft |
Source: Ozark Gateway AOR #256675 Report a problem | ||
| 2/24/2026 | Price change | $469,8970%$214/sqft |
Source: Ozark Gateway AOR #256675 Report a problem | ||
| 2/21/2026 | Price change | $469,8980%$214/sqft |
Source: Ozark Gateway AOR #256675 Report a problem | ||
| 2/14/2026 | Price change | $469,8990%$214/sqft |
Source: Ozark Gateway AOR #256675 Report a problem | ||
| 1/10/2026 | Price change | $469,900-1.1%$214/sqft |
Source: Ozark Gateway AOR #256675 Report a problem | ||
| 10/5/2025 | Listed for sale | $475,000$216/sqft |
Source: Ozark Gateway AOR #255554 Report a problem | ||
Public tax history
Tax history is unavailable.
Monthly payment
Est. payment
Payment breakdown
Explore the cost of this home by adjusting the details. Changes won't be saved.Climate risks
Neighborhood: 64854
Nearby schools
GreatSchools rating
- 5/10White Rock Elementary SchoolGrades: PK-8Distance: 2.7 mi
- 3/10McDonald County High SchoolGrades: 9-12Distance: 10.3 mi
Schools provided by the listing agent
- Elementary: White Rock
- Middle: White Rock
- High: McDonald County
Source: SOMOMLS as distributed by MLS GRID. This data may not be complete. We recommend contacting the local school district to confirm school assignments for this home.
- $---- bd-- ba1.2k sqft834 Oriole, Noel, MO 64854Sold

- $--5.48 AcresTRACT Seven Oriole, Pineville, MO 64856Sold
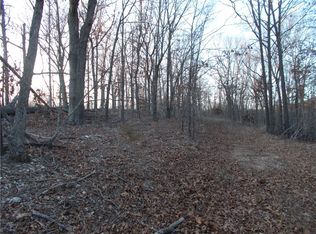
- $--5.48 AcresOriole, Noel, MO 64854Sold

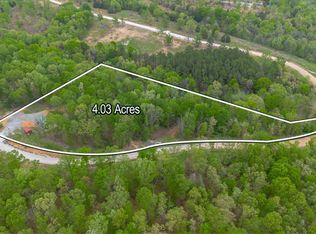
- $99,9994.03 Acres754 Oriole Ln, Noel, MO 64854Lot/Land
- $89,9005.72 Acres14 Oriole Ln, Noel, MO 64854Lot/Land
- $--12.68 AcresTRACT One Oriole, Pineville, MO 64856Sold
- $--3 bd2 ba800 sqft81 N Nature Trail Ln, Noel, MO 64854Sold
- $--1 bd1 ba800 sqft132 N Nature Trail Ln, Noel, MO 64854Sold
Similar homes
- $471,0003 bd3 ba2k sqft6 Orchiltree Ln, Bella Vista, AR 72715New Construction
 MLS ID #1353038, Joseph Long, Gibson Real Estate. ArkansasOne MLS
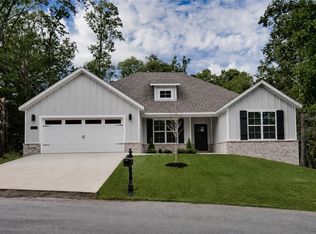
 - $439,9004 bd2 ba1.9k sqft26 Kirkcudbright Ln, Bella Vista, AR 72715New Construction
 MLS ID #1354118, Gleghorn Team, Keller Williams Market Pro Realty Branch Office. ArkansasOne MLS
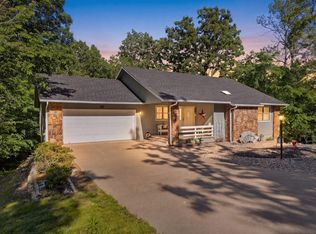
 - $345,0003 bd3 ba2k sqft50 Ruthwell Dr, Bella Vista, AR 72715For Sale
 MLS ID #26028316, Brandon L Bruning, LPT Realty. CARMLS
 - $409,9003 bd3 ba1.9k sqft3 Blyton Ln, Bella Vista, AR 72715New Construction
 MLS ID #1354768, Cameron Johnson, Collier & Associates. ArkansasOne MLS
 - $475,0003 bd3 ba2k sqft12 Arbroath Ln, Bella Vista, AR 72715New ConstructionMLS ID #1341461, Christopher Hutchens, Collier & Associates- Rogers Branch. ArkansasOne MLS
- $499,0003 bd3 ba2.6k sqft6 Moffat Ln, Bella Vista, AR 72715New ConstructionMLS ID #1340788, Casey Oliver, Fathom Realty. ArkansasOne MLS
- $440,0004 bd3 ba2.4k sqft7 Tamara Ln, Bella Vista, AR 72715For SaleMLS ID #26025655, Brandon L Bruning, LPT Realty. CARMLS
- $449,0003 bd3 ba1.8k sqft13 Pickering Dr, Bella Vista, AR 72714For SaleMLS ID #1352180, Sherry Laemmle, Crye-Leike REALTORS-Bella Vista. ArkansasOne MLS
- $514,0003 bd2 ba2k sqft1 Yarrow Ln, Bella Vista, AR 72715New ConstructionMLS ID #1337627, Cassandra Harris, Harris Heights Realty. ArkansasOne MLS
- $499,9993 bd2 ba2k sqft240 Kinross Dr, Bella Vista, AR 72715New ConstructionMLS ID #1340731, Joy Haab, Fathom Realty. ArkansasOne MLS
- $482,9003 bd2 ba2.1k sqft38 Rockhill Ln, Bella Vista, AR 72715New ConstructionMLS ID #1331990, Joy Hagerty, Fathom Realty. ArkansasOne MLS
- $419,5004 bd2 ba1.8k sqft5 N Kinver Ln, Bella Vista, AR 72714For SaleMLS ID #1348872, Angela Branan, Real Broker NWA. ArkansasOne MLS
- $560,0003 bd3 ba2.3k sqft53 Chelmsworth Dr, Bella Vista, AR 72715For SaleMLS ID #26026860, Pragya Mathur, Axen Realty. CARMLS
- $449,9004 bd2 ba1.9k sqft21 Harrington Dr, Bella Vista, AR 72715New ConstructionMLS ID #1352391, The Moldenhauer Group, RE/MAX Associates, LLC. ArkansasOne MLS
- $399,9003 bd3 ba1.8k sqft289 Kinross Dr, Bella Vista, AR 72715New ConstructionMLS ID #1342789, Cameron Johnson, Collier & Associates. ArkansasOne MLS
- $568,9003 bd3 ba2.3k sqft7 Grampian Dr, Bella Vista, AR 72715New ConstructionMLS ID #1348476, James Gibson, Gibson Real Estate. ArkansasOne MLS
- $424,9002 bd2 ba1.3k sqft3 Dulverton Dr, Bella Vista, AR 72715For SaleMLS ID #1348487, Jennifer Frese, Keller Williams Market Pro Realty Branch Office. ArkansasOne MLS
- from $463,8954 bd3 ba2.4k sqft2410 Plan, The Pines, Bentonville, AR 72712New ConstructionSchuber Mitchell Homes
- $415,8634 bd3 ba2k sqft2124 Porter St, Pea Ridge, AR 72751New ConstructionMLS ID #1356202, Heather Campbell, Weichert, REALTORS Griffin Company Bentonville. ArkansasOne MLS
- from $473,9164 bd3 ba2.5k sqft2500 Plan, The Pines, Bentonville, AR 72712New ConstructionSchuber Mitchell Homes
