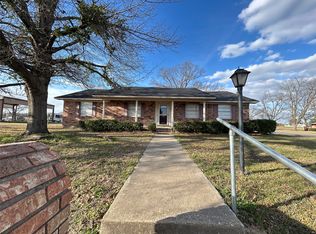
Charming 3 bedroom, 2 bath home situated on approximately .41 acres in a quiet country setting with great neighbors. This property offers exceptional accessibility features, including a metal handicap ramp and thoughtfully designed interior spaces. Enjoy relaxing on the large front porch complete with a porch swing, as well as a spacious back porch ideal for outdoor living. The kitchen was expanded and updated several years ago and features stainless steel appliances including a range, vent hood, and dishwasher, along with abundant whitewashed cabinetry, multiple drawers, two corner turn table cabinets, and a large pantry providing excellent storage. The dining area opens to an ample sized utility laundry room through a sliding barn door. Two bedrooms are generously sized, with a third bedroom that would also make an ideal home office. One bedroom includes an open bath area designed for easy wheelchair access, featuring a large 5x5 walk in shower and custom-built cedar cabinets and vanity. Another bedroom offers a large walk in closet with a cedar encased combination gun safe. Additional highlights include a metal double carport with attached workshop garage, making this property ideal for the avid handyman or hobbyist. With a few improvements and cosmetic updates, this home presents a strong investment opportunity while also offering valuable handicap accessible features. Located in a peaceful country setting, this property combines functionality, potential, and long term value.
Pending
Price cut: $5.1K (6/18)
$169,900
8342 Farm Road 1567 E, Sulphur Springs, TX 75482
3beds
1,566sqft
:
Get pre-qualified$1,432/mo
Single Family Residence
Built in 1984
0.41 Acres Lot
$-- Zestimate®
$108/sqft
$-- HOA
What's special
Multiple drawersThoughtfully designed interior spacesQuiet country settingPeaceful country settingMetal handicap rampAbundant whitewashed cabinetry
- 179 days |
- 312 |
- 14 |
Zillow last checked:
Listing updated:
Listed by:
Christi Young Cell:903-689-8700,
Lone Star Realty - Lake Fork
Source: GTARMLS,MLS#: 26001931
Facts & features
Interior
Bedrooms & bathrooms
- Bedrooms: 3
- Bathrooms: 2
- Full bathrooms: 2
Rooms
- Room types: 1 Living Area
Bedroom
- Level: Main
Bathroom
- Features: Shower Only
Kitchen
- Features: Kitchen/Eating Combo
Heating
- Central/Electric, Heat Pump
Cooling
- Central Electric, Heat Pump
Appliances
- Included: Range/Oven-Electric, Dishwasher
Features
- Paneling, Pantry
- Has fireplace: No
- Fireplace features: None
Interior area
- Total structure area: 1,566
- Total interior livable area: 1,566 sqft
Video & virtual tour
Property
Parking
- Total spaces: 1
- Parking features: Garage
- Garage spaces: 1
Features
- Levels: One
- Stories: 1
- Patio & porch: Porch
- Pool features: None
- Fencing: Partial
Lot
- Size: 0.41 Acres
Details
- Additional structures: Workshop
- Special conditions: Owner-Agent
Construction
Type & style
- Home type: SingleFamily
- Architectural style: Ranch
- Property subtype: Single Family Residence
Materials
- Alum/Vinyl Siding
- Foundation: Pillar/Post/Pier
- Roof: Aluminum/Metal
Condition
- Year built: 1984
Community & HOA
HOA
- Has HOA: No
Location
- Region: Sulphur Springs
Financial & listing details
- Price per square foot: $108/sqft
- Annual tax amount: $1,177
- Date on market: 2/10/2026
Estimated market value
Not available
Estimated sales range
Not available
$1,390/mo
Price history
| Date | Event | Price |
|---|---|---|
| 8/4/2026 | Pending sale | $169,900$108/sqft |
Source:  GTARMLS #26001931 Report a problem GTARMLS #26001931 Report a problem | ||
| 8/4/2026 | Contingent | $169,900$108/sqft |
Source: NTREIS #21176255 Report a problem | ||
| 6/18/2026 | Price change | $169,900-2.9%$108/sqft |
Source: NTREIS #21176255 Report a problem | ||
| 4/11/2026 | Price change | $175,000-5.4%$112/sqft |
Source: GTARMLS #26001931 Report a problem | ||
| 2/10/2026 | Listed for sale | $185,000$118/sqft |
Source: NTREIS #21176255 Report a problem | ||
Public tax history
Tax history is unavailable.
Monthly payment
Est. payment
Payment breakdown
Explore the cost of this home by adjusting the details. Changes won't be saved.Climate risks
Neighborhood: 75482
Nearby schools
GreatSchools rating
- 7/10Bowie Elementary SchoolGrades: K-3Distance: 7.6 mi
- 5/10Sulphur Springs Middle SchoolGrades: 6-8Distance: 7.8 mi
- 4/10Sulphur Springs High SchoolGrades: 9-12Distance: 9.6 mi
Schools provided by the listing agent
- Elementary: Sulphur Springs
- Middle: Sulphur Springs
- High: Sulphur Springs
Source: GTARMLS. This data may not be complete. We recommend contacting the local school district to confirm school assignments for this home.
- $140,760-- bd-- ba2.1k sqft8342 Fm 1567 E, Sulphur Springs, TX 75482Off Market
- $221,110-- bd-- ba5.5k sqft8380 Fm 1567 E, Sulphur Springs, TX 75482Off Market
- $190,510-- bd-- ba3.3k sqft8475 Fm 1567 E, Sulphur Springs, TX 75482Off Market
- $428,300-- bd-- ba3.2k sqft8335 Fm 1567 E, Sulphur Springs, TX 75482Off Market
- $245,200-- bd-- ba2.4k sqft8335 Fm 1567 E, Sulphur Springs, TX 75482Off Market
- $8,850-- bd-- ba952 sqft8301 Fm 1567 E, Sulphur Springs, TX 75482Off Market
- $601,400-- bd-- ba6.8k sqft8456 Fm 1567 E, Sulphur Springs, TX 75482Off Market
- $---- sqft8261 Fm 1567 E, Sulphur Springs, TX 75482Off Market
A local agent can set up tours, give advice and negotiate with sellers.
Similar homes
- $150,0002 bd2 ba1.6k sqft1001 College St, Sulphur Springs, TX 75482For Sale
 MLS ID #21343305, Dekeidra Linwood. NTREIS
 - $184,9003 bd2 ba1.3k sqft1141 Bowie St, Sulphur Springs, TX 75482For Sale
 MLS ID #21284263, Ashley Hammons. NTREIS
 - $184,0003 bd2 ba1.4k sqft1600 Irwin Ln, Sulphur Springs, TX 75482For Sale
 MLS ID #21036448, Bradley Edge. NTREIS
 - $189,9003 bd2 ba1.9k sqft801 Pampa St, Sulphur Springs, TX 75482For Sale
 MLS ID #21194909, Marlin Jones. NTREIS
 - $189,0003 bd2 ba1.4k sqft417 Putman St, Sulphur Springs, TX 75482For SaleMLS ID #21316292, Landon Womack. NTREIS
- $159,0002 bd2 ba1.3k sqft424 Church St, Sulphur Springs, TX 75482For SaleMLS ID #21181602, Parris Pickett. NTREIS
- $179,0002 bd3 ba1.3k sqft401 Hinnant St, Sulphur Springs, TX 75482For SaleMLS ID #21130032, Teodolo Sanchez Aguilar. NTREIS
- $179,9994 bd2 ba1.5k sqft220 Ponder St, Sulphur Springs, TX 75482For SaleMLS ID #21222972, Michelle Blackmon. NTREIS
- $145,0003 bd2 ba1k sqft204 Maxwell St, Sulphur Springs, TX 75482For SaleMLS ID #21332050, James Exum. NTREIS
- $195,0002 bd2 ba1.6k sqft1413 Hickorywood St, Sulphur Springs, TX 75482For SaleMLS ID #21168040, Jana Dodd. NTREIS
- $200,0003 bd2 ba1.5k sqft101 Taylor St, Como, TX 75431For SaleMLS ID #21195798, Natalie Arteaga. NTREIS
- $239,0002 bd2 ba1.3k sqft118 Kyle St, Sulphur Springs, TX 75482For SaleMLS ID #21353152, Cassie Fleming. NTREIS
- $175,0003 bd2 ba1.4k sqft5670 Fm 69, Como, TX 75431For SaleMLS ID #26009084, Petra Hawkins, Johnson Realty. GTARMLS
- $139,9003 bd1 ba1.3k sqft124 Foscue St, Sulphur Springs, TX 75482For SaleMLS ID #21217605, Edward Mcclintick. NTREIS
- $204,5002 bd2 ba1.4k sqft1408 Elmwood St, Sulphur Springs, TX 75482For SaleMLS ID #21158043, Mindy Bell. NTREIS
- $166,2502 bd2 ba1.5k sqft1917 County Road 1144, Pt, TX 75472For SaleMLS ID #21322924, Ashley Hammons. NTREIS
- $207,0003 bd2 ba1.3k sqft510 Woodlawn St, Sulphur Springs, TX 75482For SaleMLS ID #21199536, Bradley Edge. NTREIS
- $123,2003 bd3 ba1.2k sqft614 Beckworth St, Sulphur Springs, TX 75482For SaleMLS ID #21121385, Christopher Lawrence. NTREIS
- $199,9002 bd3 ba1.2k sqft907 Davis St S, Sulphur Springs, TX 75482For SaleMLS ID #21137912, Darla Reed. NTREIS
- $169,5003 bd1 ba1.3k sqft409 Poe St, Quitman, TX 75783For SaleMLS ID #26009348, Brenda Turner, Century 21 First Group. GTARMLS
