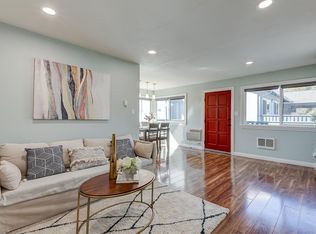
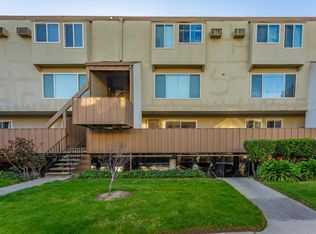
A fantastic opportunity to own a home in Santa Clara with lower electricity rate provided by Silicon Valley Power! The condo features an airy living room, enhanced by large windows that fill the space with abundant natural light. The adjacent kitchen offers ample cabinetry and appliances, seamlessly connecting to the dining area to create a functional and open layout ideal for everyday living. Step out onto the private balcony which is perfect for enjoying your coffee while taking in the sunny views. This condo also includes two spacious bedrooms paired with its own full bathroom, offering flexibility for guests or a home office. Additional highlights include an in-unit washer and dryer, one carport plus an uncovered parking spot available on a first-come, first-served basis. The community features beautifully maintained landscaping and a small gym. HOA covers hot water. Conveniently located with easy access to Lawrence Expressway and just minutes from major employers including Apple and Nvidia. Nearby amenities include Homestead Shopping Center, Kaiser Hospital, local childcare options. With its tree-lined streets and welcoming neighborhood feel, this home offers the perfect blend of suburban tranquility and urban accessibility.
Under contract
Price cut: $50K (6/23)
$549,888
835 Bing Dr APT 24, Santa Clara, CA 95051
2beds
874sqft
:
Get pre-qualified$4,490/mo
Condominium, Residential
Built in 1973
-- sqft lot
$-- Zestimate®
$629/sqft
$723/mo HOA
What's special
Tree-lined streetsTwo spacious bedroomsIn-unit washer and dryer
- 131 days |
- 2,547 |
- 66 |
Zillow last checked:
Listing updated:
Listed by:
Coco Tan 01376998 408-256-2728,
Keller Williams Realty-Silicon Valley 408-626-9800
Source: MLSListings Inc,MLS#: ML82039473
Facts & features
Interior
Bedrooms & bathrooms
- Bedrooms: 2
- Bathrooms: 2
- Full bathrooms: 2
Bathroom
- Features: ShoweroverTub1, StallShower, Tile
Dining room
- Features: DiningArea
Family room
- Features: KitchenFamilyRoomCombo
Heating
- Electric
Cooling
- Ceiling Fan(s)
Appliances
- Included: Dishwasher, Disposal, Oven/Range, Washer/Dryer
Features
- Flooring: Vinyl Linoleum
Interior area
- Total structure area: 874
- Total interior livable area: 874 sqft
Video & virtual tour
Property
Parking
- Total spaces: 1
- Parking features: Carport
- Carport spaces: 1
Features
- Stories: 1
Details
- Parcel number: 29051013
- Zoning: R3
- Special conditions: Standard
Construction
Type & style
- Home type: Condo
- Property subtype: Condominium, Residential
Materials
- Foundation: Slab
- Roof: Composition
Condition
- New construction: No
- Year built: 1973
Utilities & green energy
- Gas: PublicUtilities
- Sewer: Public Sewer
- Water: Public
- Utilities for property: Public Utilities, Water Public
Community & HOA
HOA
- Has HOA: Yes
- HOA fee: $723 monthly
Location
- Region: Santa Clara
Financial & listing details
- Price per square foot: $629/sqft
- Tax assessed value: $471,946
- Annual tax amount: $5,601
- Date on market: 3/19/2026
- Listing agreement: ExclusiveAgency
Estimated market value
Not available
Estimated sales range
Not available
Not available
Price history
| Date | Event | Price |
|---|---|---|
| 7/28/2026 | Contingent | $549,888$629/sqft |
Source:  MLSListings Inc #ML82039473 Report a problem MLSListings Inc #ML82039473 Report a problem | ||
| 6/23/2026 | Price change | $549,888-8.3%$629/sqft |
Source: MLSListings Inc #ML82039473 Report a problem | ||
| 4/25/2026 | Price change | $599,888-7.7%$686/sqft |
Source: MLSListings Inc #ML82039473 Report a problem | ||
| 3/20/2026 | Listed for sale | $649,888+68.8%$744/sqft |
Source: MLSListings Inc #ML82039473 Report a problem | ||
| 11/19/2013 | Sold | $385,000+39%$441/sqft |
Source: Public Record Report a problem | ||
| 1/15/2004 | Sold | $277,000+109.8%$317/sqft |
Source: Public Record Report a problem | ||
| 7/15/1994 | Sold | $132,000$151/sqft |
Source: Public Record Report a problem | ||
Public tax history
| Year | Property taxes | Tax assessment |
|---|---|---|
| 2025 | $5,601 +3.8% | $471,946 +2% |
| 2024 | $5,393 +1% | $462,694 +2% |
| 2023 | $5,338 +1.6% | $453,622 +2% |
| 2022 | $5,251 +0.4% | $444,728 +2% |
| 2021 | $5,230 +1.9% | $436,008 +1% |
| 2020 | $5,134 | $431,538 +2% |
| 2019 | $5,134 +7% | $423,078 +2% |
| 2018 | $4,798 | $414,784 +2% |
| 2017 | $4,798 +0.5% | $406,652 +2% |
| 2016 | $4,773 +1.5% | $398,680 +1.5% |
| 2015 | $4,704 +4% | $392,692 +2% |
| 2014 | $4,525 | $385,000 +31.4% |
| 2013 | -- | $293,000 +15.4% |
| 2012 | -- | $254,000 -3.4% |
| 2011 | -- | $263,000 -11.7% |
| 2010 | -- | $298,000 -2.6% |
| 2009 | -- | $305,826 +2% |
| 2008 | -- | $299,830 +2% |
| 2007 | -- | $293,952 +2% |
| 2006 | -- | $288,190 +2% |
| 2005 | -- | $282,540 +81.3% |
| 2004 | -- | $155,876 +1.9% |
| 2003 | -- | $153,021 +2% |
| 2002 | -- | $150,021 +2% |
| 2001 | -- | $147,081 |
Find assessor info on the county website
Monthly payment
Est. payment
Payment breakdown
Explore the cost of this home by adjusting the details. Changes won't be saved.Climate risks
Neighborhood: 95051
Nearby schools
GreatSchools rating
- 6/10Pomeroy Elementary SchoolGrades: K-5Distance: 0.7 mi
- 7/10Juan Cabrillo Middle SchoolGrades: 6-8Distance: 1.8 mi
- 8/10Santa Clara High SchoolGrades: 9-12Distance: 0.8 mi
Schools provided by the listing agent
- Elementary: PomeroyElementary
- Middle: JuanCabrilloMiddle
- High: SantaClaraHigh
- District: SantaClaraUnified
Source: MLSListings Inc. This data may not be complete. We recommend contacting the local school district to confirm school assignments for this home.
- $651,2002 bd2 ba983 sqft835 Bing Dr APT 2, Santa Clara, CA 95051Off Market
- $643,1002 bd2 ba889 sqft835 Bing Dr APT 3, Santa Clara, CA 95051Off Market
- $634,5002 bd2 ba874 sqft835 Bing Dr APT 4, Santa Clara, CA 95051Off Market
- $666,6002 bd2 ba949 sqft835 Bing Dr APT 5, Santa Clara, CA 95051Off Market
- $664,4002 bd2 ba949 sqft835 Bing Dr APT 6, Santa Clara, CA 95051Off Market
- $663,9002 bd2 ba952 sqft835 Bing Dr APT 7, Santa Clara, CA 95051Off Market
- $666,9002 bd2 ba937 sqft835 Bing Dr APT 8, Santa Clara, CA 95051Off Market
- $500,2001 bd1 ba748 sqft835 Bing Dr APT 9, Santa Clara, CA 95051Off Market
- $3,5002 bd2 ba983 sqft835 Bing Dr APT 21, Santa Clara, CA 95051For Rent
A local agent can set up tours, give advice and negotiate with sellers.
Similar homes
- $585,0001 bd1 ba735 sqft835 Bing Dr APT 29, Santa Clara, CA 95051For Sale
 MLS ID #ML82038965, Tina Hurng. MLSListings Inc
 - $544,9992 bd2 ba1k sqft460 Auburn Way APT 23, San Jose, CA 95129For Sale
 MLS ID #226053886, Andrew Youkhana. MetroList Services of CA
 - $576,5002 bd1 ba924 sqft410 Auburn Way APT 19, San Jose, CA 95129For Sale
 MLS ID #ML82049213, Rigo Bracamontes. MLSListings Inc
 - $450,0001 bd1 ba678 sqft1730 Halford Ave APT 247, Santa Clara, CA 95051For Sale
 MLS ID #ML82042956, Linda Jin. MLSListings Inc
 - $559,0002 bd2 ba849 sqft1248 Coyote Creek Pl, San Jose, CA 95116For SaleMLS ID #ML82052199, Lilly Tamayo. MLSListings Inc
- $399,0001 bd1 ba678 sqft1760 Halford Ave Unit 271, Santa Clara, CA 95051For SaleMLS ID #ML82053631, Sharon Chen. MLSListings Inc
- $579,0002 bd1 ba903 sqft287 Watson Dr APT 2, Campbell, CA 95008For SaleMLS ID #ML82050301, Dana Willson. MLSListings Inc
- $569,0002 bd1 ba934 sqft576 W Parr Ave Unit 21, Los Gatos, CA 95032For SaleMLS ID #ML82052297, Desiree Dutra. MLSListings Inc
- $748,0002 bd2 ba930 sqft880 E Fremont Ave APT 729, Sunnyvale, CA 94087For SaleMLS ID #ML82055071, Haiyan Fu. MLSListings Inc
- $549,9502 bd1 ba768 sqft443 Alberto Way Unit B218, Los Gatos, CA 95032For SaleMLS ID #ML82045049, Alana Lam. MLSListings Inc
- $649,8883 bd2 ba1k sqft3598 Payne Ave APT 9, San Jose, CA 95117For SaleMLS ID #ML82054765, Lily Chow. MLSListings Inc
- $549,0002 bd2 ba912 sqft657 Yolo Ct, San Jose, CA 95136For SaleMLS ID #ML82053544, Katerina Li. MLSListings Inc
- $478,0001 bd1 ba716 sqft2250 Monroe St APT 125, Santa Clara, CA 95050For SaleMLS ID #ML82045420, Vincent Choi. MLSListings Inc
- $575,0002 bd1 ba997 sqft5516 Sean Cir APT 44, San Jose, CA 95123For SaleMLS ID #ML82054116, Shanna Desai. MLSListings Inc
- $625,0002 bd1 ba903 sqft207 Watson Dr APT 3, Campbell, CA 95008For SaleMLS ID #ML82052619, Omar Ruano. MLSListings Inc
- $720,0002 bd2 ba876 sqft977 Warburton Ave APT 301, Santa Clara, CA 95050For SaleMLS ID #226071098, Hayley Nguyen. MetroList Services of CA
- $538,0002 bd2 ba975 sqft4970 Cherry Ave Unit 211, San Jose, CA 95118For SaleMLS ID #ML82051975, Jolas Felix. MLSListings Inc
- $538,0002 bd1 ba903 sqft1345 Joplin Dr Unit 2, San Jose, CA 95118For SaleMLS ID #ML82044525, Marquise Murphy. MLSListings Inc
- $575,0002 bd1 ba903 sqft2303 Saidel Dr APT 2, San Jose, CA 95124For SaleMLS ID #ML82044561, Wanda Studzinski. MLSListings Inc
- $620,0002 bd2 ba926 sqft446 Bolinger Cmn, Fremont, CA 94539For SaleMLS ID #226080019, Iris Tran. MetroList Services of CA
Local buyer's agents are ready to help
