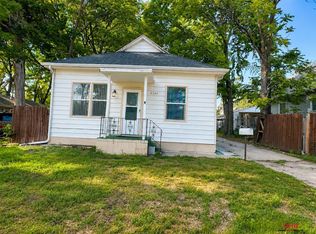
Charming 3-bedroom, 2-bath home conveniently located near UNL campus and downtown Lincoln! Step inside a spacious, inviting living room that flows into an attached dining room, both showcasing beautiful natural woodwork throughout. The spacious kitchen offers new appliances, and plenty of counter space. Upstairs, you'll find two bedrooms with oversized closets and a full bathroom. The partially finished basement provides additional living space, a third bedroom, and a second bathroom. You'll love the abundance of built-in storage throughout the home. Additional features include a one-car garage, a new washer and dryer that stay with the property, and fiber-optic internet ran to the house. With its inviting character, functional layout, and convenient location close to campus, downtown, and local amenities, this home offers a wonderful opportunity for homeowners and investors.
For sale
$172,000
835 F St, Lincoln, NE 68508
3beds
1,358sqft
Single Family Residence
Built in 1912
1,742 Square Feet Lot
$-- Zestimate®
$127/sqft
$-- HOA
What's special
One-car garageSpacious kitchenAttached dining roomNew appliancesBeautiful natural woodwork throughout
- 2 days
- 404
- 38
Zillow last checked:
Listing updated:
Listed by:
Michele Mower 402-770-0088,
Woods Bros Realty
Source: GPRMLS,MLS#: 22629597
Facts & features
Interior
Bedrooms & bathrooms
- Bedrooms: 3
- Bathrooms: 2
- Full bathrooms: 2
Primary bedroom
- Features: Wall/Wall Carpeting
- Level: Second
Bedroom 2
- Features: Wall/Wall Carpeting
- Level: Second
Bedroom 3
- Features: Concrete Floor
- Level: Basement
Dining room
- Features: Wall/Wall Carpeting
- Level: Main
Kitchen
- Features: Vinyl Floor
- Level: Main
Living room
- Features: Wall/Wall Carpeting
- Level: Main
Basement
- Area: 552
Heating
- Natural Gas, Forced Air
Cooling
- Window Unit(s)
Appliances
- Included: Range, Refrigerator, Washer, Dryer
- Laundry: Concrete Floor
Features
- Formal Dining Room
- Flooring: Carpet, Concrete
- Basement: Egress
- Has fireplace: No
Interior area
- Total structure area: 1,358
- Total interior livable area: 1,358 sqft
- Finished area above ground: 1,168
- Finished area below ground: 190
Property
Parking
- Total spaces: 1
- Parking features: Garage - Attached
- Attached garage spaces: 1
Features
- Levels: One and One Half
- Patio & porch: Porch
- Fencing: Chain Link
Lot
- Size: 1,742 Square Feet
- Dimensions: 22 x 28
- Features: Up to 1/4 Acre., City Lot
Details
- Parcel number: 1026407004000
Construction
Type & style
- Home type: SingleFamily
- Architectural style: Bungalow
- Property subtype: Single Family Residence
Materials
- Vinyl Siding
- Foundation: Block
- Roof: Composition
Condition
- Not New and NOT a Model
- New construction: No
- Year built: 1912
Utilities & green energy
- Water: Public
- Utilities for property: Electricity Available, Natural Gas Available, Water Available, Sewer Available, Fiber Optic
Community & HOA
Community
- Subdivision: Original Plat - Low
HOA
- Has HOA: No
Location
- Region: Lincoln
Financial & listing details
- Price per square foot: $127/sqft
- Tax assessed value: $140,900
- Annual tax amount: $1,810
- Date on market: 10/14/2026
- Listing terms: Conventional,Cash
- Ownership: Fee Simple
- Electric utility on property: Yes
Estimated market value
Not available
Estimated sales range
Not available
Not available
Price history
| Date | Event | Price |
|---|---|---|
| 10/14/2026 | Listed for sale | $172,000+11%$127/sqft |
Source:  GPRMLS #22629597 Report a problem GPRMLS #22629597 Report a problem | ||
| 6/20/2024 | Sold | $155,000+3.3%$114/sqft |
Source: GPRMLS #22406749 Report a problem | ||
| 5/6/2024 | Pending sale | $150,000$110/sqft |
Source: GPRMLS #22406749 Report a problem | ||
| 4/30/2024 | Listed for sale | $150,000+25.1%$110/sqft |
Source: GPRMLS #22406749 Report a problem | ||
| 4/28/2021 | Sold | $119,900$88/sqft |
Source: GPRMLS #22102870 Report a problem | ||
| 3/18/2021 | Pending sale | $119,900$88/sqft |
Source: GPRMLS #22102870 Report a problem | ||
| 2/25/2021 | Listed for sale | $119,900+46.2%$88/sqft |
Source: GPRMLS #22102870 Report a problem | ||
| 12/28/2020 | Sold | $82,000+20.6%$60/sqft |
Source: Agent Provided Report a problem | ||
| 1/3/2001 | Sold | $68,000$50/sqft |
Source: Public Record Report a problem | ||
Public tax history
| Year | Property taxes | Tax assessment |
|---|---|---|
| 2025 | $1,810 -3.8% | $140,900 +3.5% |
| 2024 | $1,882 -17.5% | $136,200 |
| 2023 | $2,283 +14.2% | $136,200 +35.5% |
| 2022 | $1,999 -0.2% | $100,500 |
| 2021 | $2,003 +45.8% | $100,500 +39.8% |
| 2020 | $1,374 -5.2% | $71,900 |
| 2019 | $1,449 +24.1% | $71,900 +23.5% |
| 2018 | $1,167 +4.5% | $58,200 |
| 2017 | $1,117 -2.4% | $58,200 -1% |
| 2016 | $1,145 | $58,800 |
| 2015 | $1,145 +0.7% | $58,800 -1.7% |
| 2014 | $1,137 -2.2% | $59,800 |
| 2013 | $1,163 | $59,800 |
| 2012 | -- | $59,800 -22.9% |
| 2011 | -- | $77,600 |
| 2010 | -- | $77,600 |
| 2009 | -- | $77,600 -8.1% |
| 2008 | -- | $84,449 |
| 2007 | -- | $84,449 |
| 2006 | -- | $84,449 |
| 2005 | $1,436 +1.3% | -- |
| 2004 | $1,417 | -- |
| 2003 | $1,417 +15.8% | -- |
| 2002 | $1,224 +1% | -- |
| 2001 | $1,213 +7.3% | -- |
| 2000 | $1,130 | -- |
Find assessor info on the county website
Monthly payment
Est. payment
Payment breakdown
Explore the cost of this home by adjusting the details. Changes won't be saved.Climate risks
Neighborhood: South Salt Creek
Nearby schools
Schools provided by the listing agent
- Elementary: Mcphee
- Middle: Park
- High: Lincoln High
- District: Lincoln Public Schools
Source: GPRMLS. This data may not be complete. We recommend contacting the local school district to confirm school assignments for this home.


Similar homes
- $179,9003 bd2 ba1.4k sqft3204 Holdrege St, Lincoln, NE 68503For Sale

 MLS ID #22629930, Tom Larsen, Nebraska Realty. GPRMLS
 - $169,9002 bd1 ba1.5k sqft938 S 2nd St, Lincoln, NE 68508For Sale
 MLS ID #22629101, Dylan Bard, Keller Williams Lincoln. GPRMLS
 - $165,0003 bd1 ba1k sqft2264 Dudley St, Lincoln, NE 68503For Sale
 MLS ID #22629827, Thuy An, OmniHome Realty. GPRMLS
 - $189,9904 bd2 ba1.9k sqft2991 Holdrege St, Lincoln, NE 68503For Sale
 MLS ID #22629909, Kurt Gall, SimpliCity Real Estate. GPRMLS
 - $199,0004 bd2 ba1.2k sqft1601 N 24th St, Lincoln, NE 68503For SaleMLS ID #22629811, Bill Catlett, Nebraska Realty. GPRMLS
- $152,5002 bd1 ba744 sqft820 B St, Lincoln, NE 68502For SaleMLS ID #22629990, Sandra Larsen, BancWise Realty. GPRMLS
- $175,0002 bd1 ba1k sqft710 S 7th St, Lincoln, NE 68508For SaleMLS ID #22619238, Karalyn Hoefer, NextHome Integrity. GPRMLS
- $169,0003 bd1 ba1k sqft2621 K St, Lincoln, NE 68510For SaleMLS ID #22628995, Lauren Lineweber, Pinnacle Realty Group. GPRMLS
- $170,0002 bd2 ba955 sqft2635 S 9th St, Lincoln, NE 68502For SaleMLS ID #22628824, Jacque Larabee, Liberty Core Real Estate. GPRMLS
- $195,0003 bd1 ba1.4k sqft186 Oregon Trl, Lincoln, NE 68521For SaleMLS ID #22629839, Ashley Kohtz, REMAX Concepts. GPRMLS
- $160,0003 bd1 ba1.1k sqft1545 N 15th St, Lincoln, NE 68508For SaleMLS ID #22626573, Heather Ford, The 1867 Collective. GPRMLS
- $185,9005 bd2 ba1.8k sqft1319 Claremont St, Lincoln, NE 68508For SaleMLS ID #22625973, Lois Kohmetscher, Woods Bros Realty. GPRMLS
- $175,0003 bd2 ba1k sqft1828 N 30th St, Lincoln, NE 68503For SaleMLS ID #22619352, Katie Ulrich, HOME Real Estate. GPRMLS
- $115,0002 bd1 ba1.1k sqft820 Rose St, Lincoln, NE 68502For SaleMLS ID #22629973, Sally English, Better Homes and Gardens R.E.. GPRMLS
- $200,0002 bd1 ba1.1k sqft241 S 30th St, Lincoln, NE 68510For SaleMLS ID #22629467, Trevor Clifton, Keller Williams Lincoln. GPRMLS
- $194,9002 bd2 ba1.1k sqft1300 G St APT 301E, Lincoln, NE 68508For SaleMLS ID #22626285, Greg McCown, HOME Real Estate. GPRMLS
- $219,0003 bd2 ba1.7k sqft1100 Sumner St, Lincoln, NE 68506For SaleMLS ID #22629210, Tyler Reynolds, Woods Bros Realty. GPRMLS
- $159,9002 bd1 ba986 sqft800 Sumner St, Lincoln, NE 68502For SaleMLS ID #22627303, John Mahoney, BHHS Ambassador Real Estate. GPRMLS
