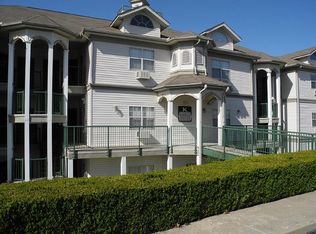
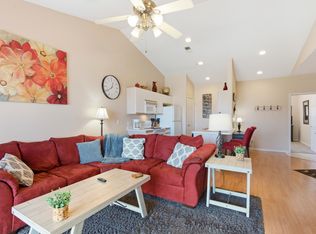
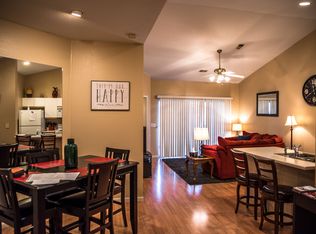
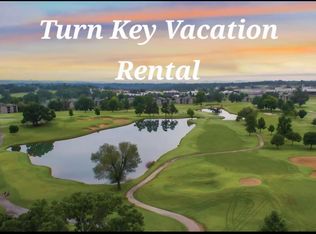
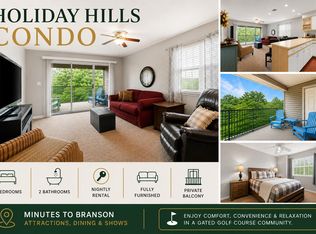
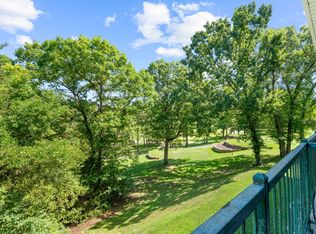
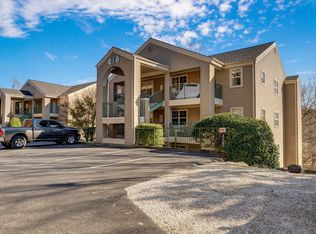
TURNKEY NIGHTLY RENTAL OPPORTUNITY IN HOLIDAY HILLS! This fully furnished 2-bedroom, 2-bath condo is ready for its next owner to step in and take advantage of Branson's vacation rental market. Already set up for nightly rental use, this property offers an opportunity to generate revenue without the time and expense of furnishing and preparing a unit from scratch.Located inside the gated Holiday Hills Resort and just minutes from Downtown Branson and Branson Landing, the condo offers convenient access to shopping, dining, entertainment, and many of Branson's top attractions. Resort amenities include an 18-hole golf course, seasonal outdoor pools, fitness center, sports courts, restaurant, cafe, arcade, game room, and more.Inside, you'll find updated flooring, an open living and dining area, electric fireplace, fully equipped kitchen, and accommodations for up to 6 guests. The spacious primary suite features a king bed, private patio, and ensuite bath with dual vanity, soaking tub, and walk-in shower. The second bedroom offers a queen bed and private ensuite bath.Sold fully furnished and turnkey for nightly rental use. Whether you're looking to add to your investment portfolio, purchase your first Branson vacation rental, or enjoy a place of your own while having the potential to generate rental income, this condo offers flexibility, location, and income potential in an established Branson resort community.Lower-level walk-down unit with 16 steps to the entrance. Buyer and Buyer's Agent to verify all measurements, HOA information, nightly rental requirements, amenities, and financial information.
Active
$175,000
835 Fairview Street #1 BLDG K, Branson, MO 65616
2beds
977sqft
Condominium
Built in 1995
-- sqft lot
$171,900 Zestimate®
$179/sqft
$149/mo HOA
What's special
Electric fireplaceSeasonal outdoor poolsGated holiday hills resortKing bedSports courtsFitness centerSpacious primary suite
- 9 days
- 266
- 17
Likely to sell faster than
Zillow last checked:
Listing updated:
Listed by:
David Hughes 417-699-4548,
EXP Realty, LLC.,
Steve Harbour 417-294-0039,
EXP Realty, LLC.
Source: SOMOMLS as distributed by MLS GRID,MLS#: 60334439
Facts & features
Interior
Bedrooms & bathrooms
- Bedrooms: 2
- Bathrooms: 2
- Full bathrooms: 2
Primary bedroom
- Area: 145.8
- Dimensions: 13.5 x 10.8
Bedroom 2
- Area: 135.72
- Dimensions: 11.7 x 11.6
Primary bathroom
- Area: 103.88
- Dimensions: 10.6 x 9.8
Bathroom full
- Area: 54
- Dimensions: 9 x 6
Dining area
- Area: 120
- Dimensions: 12 x 10
Kitchen
- Area: 88
- Dimensions: 11 x 8
Living room
- Area: 191.82
- Dimensions: 13.9 x 13.8
Heating
- Heat Pump, Central, Electric
Cooling
- Central Air, Wall Unit(s), Ceiling Fan(s), Heat Pump
Appliances
- Included: Dishwasher, Free-Standing Electric Oven, Dryer, Washer, Microwave, Refrigerator, Electric Water Heater, Disposal
- Laundry: Laundry Room, W/D Hookup
Features
- Walk-In Closet(s), Walk-in Shower
- Flooring: Tile, Luxury Vinyl, Vinyl
- Windows: Drapes, Blinds
- Has basement: No
- Attic: None
- Has fireplace: No
Interior area
- Total structure area: 977
- Total interior livable area: 977 sqft
- Finished area above ground: 977
- Finished area below ground: 0
Property
Parking
- Parking features: Parking Space, Paved
Features
- Levels: One
- Stories: 1
- Patio & porch: Covered
- Pool features: In Ground, Community
- Has spa: Yes
- Spa features: Association, Bath
- Has view: Yes
- View description: Golf Course
Details
- Parcel number: 171.002003001021.001
Construction
Type & style
- Home type: Condo
- Property subtype: Condominium
Materials
- Vinyl Siding
- Foundation: Poured Concrete
- Roof: Composition
Condition
- Year built: 1995
Utilities & green energy
- Sewer: Public Sewer
- Water: Public
- Utilities for property: Cable Available
Community & HOA
Community
- Subdivision: Holiday Hills Condos
HOA
- Services included: Play Area, Hot Tub, Basketball Court, Exercise Room, Clubhouse, Maintenance Structure, Insurance, Trash, Tennis Court(s), Pool, Security, Maintenance Grounds, Gated Entry, Common Area Maintenance
- HOA fee: $149 monthly
Location
- Region: Branson
Financial & listing details
- Price per square foot: $179/sqft
- Annual tax amount: $1,040
- Date on market: 9/21/2026
- Listing terms: Cash,Conventional
- Road surface type: Asphalt
Estimated market value
$171,900
$163,000 - $180,000
$1,206/mo
Price history
| Date | Event | Price |
|---|---|---|
| 9/21/2026 | Listed for sale | $175,000$179/sqft |
Source:  SOMOMLS as distributed by MLS GRID #60334439 Report a problem SOMOMLS as distributed by MLS GRID #60334439 Report a problem | ||
Public tax history
Tax history is unavailable.
Monthly payment
Est. payment
Payment breakdown
Explore the cost of this home by adjusting the details. Changes won't be saved.Climate risks
Neighborhood: 65616
Nearby schools
Schools provided by the listing agent
- Elementary: Branson Cedar Ridge
- Middle: Branson
- High: Branson
Source: SOMOMLS as distributed by MLS GRID. This data may not be complete. We recommend contacting the local school district to confirm school assignments for this home.
Similar homes
- $175,0002 bd2 ba914 sqft515 Valley View #102 BLDG B, Branson, MO 65616Active

 MLS ID #60298813, Paul Richard, EXP Realty, LLC.. SOMOMLS as distributed by MLS GRID
 - $169,9002 bd2 ba866 sqft505 Valley View #A-102 BLDG A, Branson, MO 65616Active
 MLS ID #60321712, Charlie Gerken, Hustle Back Realty. SOMOMLS as distributed by MLS GRID
 - $217,5002 bd2 ba978 sqft813 Holiday Ridge #6 BLDG H, Branson, MO 65616Active
 MLS ID #60334832, Mitzi J Jeffery, New View Realty, LLC. SOMOMLS as distributed by MLS GRID
 - $180,0002 bd2 ba914 sqft595 Timbercreek Road #J-101, Branson, MO 65616Active
 MLS ID #60324280, Joy Bray, Gateway Real Estate Team LLC. SOMOMLS as distributed by MLS GRID
 - $182,5002 bd2 ba1.1k sqft120 West Rockford Drive #B-6 BLDG B, Branson, MO 65616ActiveMLS ID #60330232, Charlie Gerken, Hustle Back Realty. SOMOMLS as distributed by MLS GRID
- $185,0002 bd2 ba914 sqft595 Timbercreek Road #301 BLDG J, Branson, MO 65616ActiveMLS ID #60322317, Dustin Hall, Sunset Realty Services Inc.. SOMOMLS as distributed by MLS GRID
- $199,9002 bd2 ba1k sqft835 Fairview Street #6, Branson, MO 65616ActiveMLS ID #60325100, Debbie Morrow, Murney Associates - Primrose. SOMOMLS as distributed by MLS GRID
- $198,0002 bd2 ba977 sqft835 Fairview Street #4, Branson, MO 65616ActiveMLS ID #60324217, Mary Hunt, Cantrell Real Estate. SOMOMLS as distributed by MLS GRID
- $199,0002 bd2 ba978 sqft813 Holiday Ridge #3 BLDG H, Branson, MO 65616ActiveMLS ID #60323029, Dustin Hall, Sunset Realty Services Inc.. SOMOMLS as distributed by MLS GRID
- $197,5002 bd2 ba1.3k sqft120 W Rockford Drive #5 BLDG B, Branson, MO 65616ActiveMLS ID #60333714, Jim D. Stephenson, Branson House Realty. SOMOMLS as distributed by MLS GRID
- $197,0002 bd2 ba866 sqft505 Valley View Road #302, Branson, MO 65616ActiveMLS ID #60286880, Kay Fridley, Right Choice Realtors. SOMOMLS as distributed by MLS GRID
- $164,9002 bd2 ba1k sqft151 Vixen Circle Unit F, Branson, MO 65616ActiveMLS ID #60334245, Jack Piemonte, All Service Real Estate LLC. SOMOMLS as distributed by MLS GRID
- $206,7002 bd2 ba866 sqft515 Valley View #B101, Branson, MO 65616ActiveMLS ID #60323126, Sheila Hebing, Branson USA Realty, LLC. SOMOMLS as distributed by MLS GRID
- $157,9002 bd2 ba1k sqft159 Vixen Circle Apt J, Branson, MO 65616ActiveMLS ID #60334520, Paola Cordova, Murney Associates - Primrose. SOMOMLS as distributed by MLS GRID
- $179,0003 bd2 ba1.1k sqft118 W Hensley Street #2d, Branson, MO 65616ActiveMLS ID #60326906, Deborah Wallace, White Magnolia Real Estate LLC. SOMOMLS as distributed by MLS GRID
- $220,0002 bd2 ba1k sqft813 Holiday Ridge #1 BLDG H, Branson, MO 65616ActiveMLS ID #60330638, John Shannon Thomason, EXP Realty, LLC.. SOMOMLS as distributed by MLS GRID
- $150,0002 bd2 ba1k sqft143 Vixen Circle Apt H, Branson, MO 65616ActiveMLS ID #60334579, Sydney Shepherd, Keller Williams Tri-Lakes. SOMOMLS as distributed by MLS GRID
- $205,0002 bd2 ba759 sqft505 Valley View Drive #201 BLDG A, Branson, MO 65616ActiveMLS ID #60309628, Parker Stone, Keller Williams Tri-Lakes. SOMOMLS as distributed by MLS GRID
- $204,7002 bd2 ba1.2k sqft110 W Rockford Drive BLDG A, Branson, MO 65616ActiveMLS ID #60317549, Matthew Woessner, Investment Realty, Inc.. SOMOMLS as distributed by MLS GRID
- $189,9002 bd2 ba1.1k sqft118 W Hensley Street #1d, Branson, MO 65616ActiveMLS ID #60319051, Dixie Petiford, Cantrell Real Estate. SOMOMLS as distributed by MLS GRID
