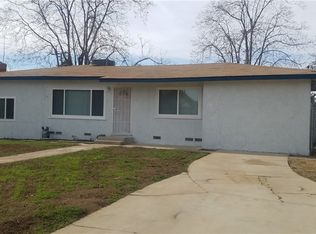
Welcome to this beautifully updated single-story home offering 3 bedrooms, 2 bathrooms, and 1 car attached garage, situated on an expansive 14,810 sqft lot.This property offers a desirable circle driveway, RV parking, and a huge lot with endless potential. Whether you're looking for space to store recreational vehicles, add a workshop, create outdoor entertaining areas, or explore future expansion possibilities, this oversized lot provides plenty of flexibility to fit your needs.
This move-in-ready residence combines modern upgrades with everyday comfort. New flooring throughout the main living areas enhances the home's clean and modern appeal. The updated kitchen features new cabinetry, a stylish subway tile backsplash, and brand-new appliances, providing both functionality and contemporary appeal. The living and dining areas offer an open and comfortable layout, ideal for daily living and entertaining.
All bedrooms feature new carpet and new ceiling fans. Both bathrooms have been updated with new vanities, giving the home a clean and modern feel.
Conveniently located near shopping, dining, parks, and schools. Close to the 10 Freeway, making commuting throughout the Inland Empire simple and convenient. Just minutes from the Beaumont Gateway Shopping Center. With its modern updates, functional floor plan, oversized lot, RV parking, and prime Beaumont location, this home presents an exceptional opportunity you won't want to miss.
Pending
Listed by: RE/MAX TIME REALTY • Margarita Junak • Contact: 951-809-8184
$499,000
835 Massachusetts Ave, Beaumont, CA 92223
3beds
1,379sqft
:
Get pre-qualified$3,316/mo
Single Family Residence
Built in 1957
0.34 Acres Lot
$-- Zestimate®
$362/sqft
$-- HOA
What's special
- 39 days |
- 581 |
- 45 |
Zillow last checked:
Listing updated:
Listed by:
Margarita Junak DRE #01893620 951-809-8184,
RE/MAX TIME REALTY
Source: CRMLS,MLS#: CV26081322 Originating MLS: California Regional MLS
Originating MLS: California Regional MLSFacts & features
Interior
Bedrooms & bathrooms
- Bedrooms: 3
- Bathrooms: 2
- Full bathrooms: 2
- Main level bathrooms: 2
- Main level bedrooms: 3
Rooms
- Room types: Bedroom, Family Room, Kitchen, Primary Bathroom, Primary Bedroom
Bedroom
- Features: All Bedrooms Down
Heating
- Central
Cooling
- Central Air
Appliances
- Laundry: Inside
Features
- All Bedrooms Down
- Has fireplace: No
- Fireplace features: None
- Common walls with other units/homes: No Common Walls
Interior area
- Total interior livable area: 1,379 sqft
Property
Parking
- Total spaces: 1
- Parking features: RV Access/Parking
- Attached garage spaces: 1
Features
- Levels: One
- Stories: 1
- Entry location: Front
- Pool features: None
- Has view: Yes
- View description: Neighborhood
Lot
- Size: 0.34 Acres
- Features: 0-1 Unit/Acre
Details
- Parcel number: 415301025
- Special conditions: Standard
Construction
Type & style
- Home type: SingleFamily
- Property subtype: Single Family Residence
Condition
- New construction: No
- Year built: 1957
Utilities & green energy
- Sewer: Unknown
- Water: See Remarks
Community & HOA
Community
- Features: Curbs, Street Lights, Sidewalks
Location
- Region: Beaumont
Financial & listing details
- Price per square foot: $362/sqft
- Tax assessed value: $451,013
- Annual tax amount: $5,909
- Date on market: 6/18/2026
- Cumulative days on market: 39 days
- Listing terms: Cash,Cash to New Loan,Conventional,FHA,VA Loan
Estimated market value
Not available
Estimated sales range
Not available
$2,700/mo
Price history
| Date | Event | Price |
|---|---|---|
| 7/7/2026 | Pending sale | $499,000$362/sqft |
Source:  CRMLS #CV26081322 Report a problem CRMLS #CV26081322 Report a problem | ||
| 7/1/2026 | Listed for sale | $499,000$362/sqft |
Source: CRMLS #CV26081322 Report a problem | ||
| 6/29/2026 | Pending sale | $499,000$362/sqft |
Source: CRMLS #CV26081322 Report a problem | ||
| 6/19/2026 | Listed for sale | $499,000+36.8%$362/sqft |
Source: CRMLS #CV26081322 Report a problem | ||
| 4/2/2026 | Sold | $364,777-14.2%$265/sqft |
Source: Public Record Report a problem | ||
| 7/23/2021 | Sold | $425,000+51.8%$308/sqft |
Source: Public Record Report a problem | ||
| 5/4/2021 | Sold | $280,000$203/sqft |
Source: Public Record Report a problem | ||
Public tax history
| Year | Property taxes | Tax assessment |
|---|---|---|
| 2025 | $5,909 +1.9% | $451,013 +2% |
| 2024 | $5,799 -0.4% | $442,170 +2% |
| 2023 | $5,821 +1.9% | $433,500 +2% |
| 2022 | $5,710 +813% | $425,000 +763.4% |
| 2021 | $625 +1.6% | $49,224 +1% |
| 2020 | $616 +1.8% | $48,721 +2% |
| 2019 | $605 +0.9% | $47,767 +2% |
| 2018 | $599 +2.1% | $46,832 +2% |
| 2017 | $587 | $45,915 +2% |
| 2016 | $587 +5% | $45,016 +1.5% |
| 2015 | $559 +0.4% | $44,342 +2% |
| 2014 | $557 | $43,476 +0.5% |
| 2013 | -- | $43,281 +2% |
| 2012 | -- | $42,433 +2% |
| 2011 | -- | $41,602 +0.7% |
| 2010 | -- | $41,293 -0.2% |
| 2009 | -- | $41,394 +2% |
| 2008 | -- | $40,583 +2% |
| 2007 | -- | $39,788 +2% |
| 2006 | -- | $39,008 +2% |
| 2005 | -- | $38,244 +3.9% |
| 2003 | -- | $36,810 +2% |
| 2002 | -- | $36,089 +2% |
| 2001 | $346 +2.4% | $35,382 +2% |
| 2000 | $338 | $34,689 |
Find assessor info on the county website
Monthly payment
Est. payment
Payment breakdown
Explore the cost of this home by adjusting the details. Changes won't be saved.Climate risks
Neighborhood: 92223
Nearby schools
GreatSchools rating
- 8/10Palm Innovation AcademyGrades: K-5Distance: 0.3 mi
- 6/10San Gorgonio Middle SchoolGrades: 6-8Distance: 1.4 mi
- 7/10Beaumont Senior High SchoolGrades: 9-12Distance: 2.3 mi
- $414,4002 bd2 ba1k sqft837 Massachusetts Ave, Beaumont, CA 92223Off Market
- $465,3003 bd2 ba1.6k sqft817 Massachusetts Ave, Beaumont, CA 92223Off Market
- $409,8003 bd2 ba1k sqft801 Massachusetts Ave, Beaumont, CA 92223Off Market
- $132,651-- bd-- ba-- sqft801 Massachusetts Ave, Beaumont, CA 92223Off Market
- $535,9003 bd2 ba1.8k sqft875 Massachusetts Ave, Beaumont, CA 92223Off Market
- $383,5002 bd1 ba1k sqft830 Michigan Ave, Beaumont, CA 92223Off Market
- $490,1004 bd2 ba1.3k sqft850 Michigan Ave, Beaumont, CA 92223Off Market
- $417,5002 bd1 ba900 sqft820 Michigan Ave, Beaumont, CA 92223Off Market
A local agent can set up tours, give advice and negotiate with sellers.
Similar homes
- $530,0003 bd2 ba1.4k sqft1709 Double Eagle Ave, Beaumont, CA 92223For Sale
 MLS ID #IG26099053, CHAD ERICKSON, BHHS PERRIE MUNDY REALTY GROUP. CRMLS
 - $530,0004 bd3 ba1.9k sqft1365 Sunset Pl Unit D, Beaumont, CA 92223For Sale
 MLS ID #SW26132676, Richard Lucchesi, Abundance Real Estate. CRMLS
 - $550,0003 bd2 ba1.6k sqft1620 Village Green Way, Beaumont, CA 92223For Sale
 MLS ID #CV26115500, Oscar Lopez Godinez, CENTURY 21 SYNERGIA REALTY. CRMLS
 - $559,9003 bd2 ba1.8k sqft595 E 12th St, Beaumont, CA 92223New Construction
 MLS ID #IV26134934, LAURA VAZQUEZ, KELLER WILLIAMS RIVERSIDE CENT. CRMLS
 - $445,0003 bd2 ba1.6k sqft1653 Capri Way, Beaumont, CA 92223For SaleMLS ID #SR26048876, Moe Verma, Keller Williams VIP Properties. CRMLS
- $499,0004 bd2 ba1.5k sqft546 W Indian School Ln, Banning, CA 92220For SaleMLS ID #DW26125192, Wilfred Olguin, eHomes. CRMLS
- $559,9003 bd2 ba1.8k sqft1185 Orange Ave, Beaumont, CA 92223New ConstructionMLS ID #IV26134970, LAURA VAZQUEZ, KELLER WILLIAMS RIVERSIDE CENT. CRMLS
- $519,0003 bd3 ba1.7k sqft14056 Hera Pl, Beaumont, CA 92223For SaleMLS ID #IG26098481, Matthew Morales, Keller Williams Realty Riv. CRMLS
- $525,0003 bd3 ba1.9k sqft35153 Webb Pl, Beaumont, CA 92223For SaleMLS ID #CV26102645, Joshua Merideth, BHHS LIFESTYLE PROPERTIES. CRMLS
- $524,9903 bd2 ba1.7k sqft13555 3rd St, Yucaipa, CA 92399For SaleMLS ID #IG26033904, Tiffany Mellon Naasz, KELLER WILLIAMS REALTY. CRMLS
- $459,0002 bd3 ba1.9k sqft1582 Woodlands Dr, Banning, CA 92220For SaleMLS ID #PW26160656, Simon Cho, Redpoint Realty. CRMLS
- $539,0003 bd2 ba1.1k sqft765 W County Line Rd, Calimesa, CA 92320For SaleMLS ID #DW26150425, Juan Carlos Madiedo, Dreamwork Realty Inc.. CRMLS
- $515,0003 bd2 ba1.2k sqft160 Summit View Dr, Calimesa, CA 92320For SaleMLS ID #IV26128614, JENNIFER CERVANTES, Tower Agency. CRMLS
- $519,9003 bd2 ba1.6k sqft444 Myrtlewood Dr, Calimesa, CA 92320For SaleMLS ID #IG26081774, KRESTIN MULLEN, RE/MAX ADVANTAGE. CRMLS
- $520,0003 bd2 ba1k sqft415 Hidalgo Ave, Redlands, CA 92374For SaleMLS ID #IG26157547, KIM HEIGHES, SOUTHLAND REALTORS. CRMLS
- $549,0003 bd2 ba1.5k sqft27756 Vista Del Valle, Hemet, CA 92544For SaleMLS ID #SW26117788, Tim Platt, Overland Realty. CRMLS
- $499,0003 bd3 ba1.3k sqft1555 Orange Ave Unit 1203, Redlands, CA 92373For SaleMLS ID #IG26156896, Cristina Caministeanu, eXp Realty of California Inc. CRMLS
- $545,0004 bd3 ba1.4k sqft185 Vista Ln, Calimesa, CA 92320For SaleMLS ID #BB26147893, Henry Vega, Enrique Henry Vega Jr. Broker. CRMLS
- $599,0003 bd2 ba1.2k sqft34385 Avenue H, Yucaipa, CA 92399For SaleMLS ID #IV26138702, AMANDA RIOS, REALTY MASTERS & ASSOCIATES. CRMLS
- $429,9002 bd3 ba2k sqft4809 W Forest Oaks Ave, Banning, CA 92220For SaleMLS ID #IG26126136, Jill Huntsinger, CAPITIS REAL ESTATE. CRMLS
Local buyer's agents are ready to help
