Spacious and full of charm, this two-bedroom apartment is located in the desirable Talbot Apartments Cooperative, a classic pre-war building in the heart of Kew Gardens. The home welcomes you with a gracious foyer that leads into a large living room, a spacious eat-in kitchen, two generously sized bedrooms, and a full bathroom. Perfectly situated near the LIRR, E and F train lines, shopping, restaurants, and the natural beauty of Forest Park, this location offers easy living and a convenient commute. The building is investor-friendly, allowing subletting immediately after closing with Board approval. A great apartment in a prime location—don’t miss this opportunity!
Pending
Price increase: $85K (5/8)
$330,000
83-52 Talbot Street #2H, Kew Gardens, NY 11415
2beds
--sqft
Stock Cooperative, Residential
Built in 1933
-- sqft lot
$-- Zestimate®
$--/sqft
$-- HOA
What's special
Two-bedroom apartmentTwo generously sized bedroomsGracious foyerSpacious eat-in kitchenClassic pre-war building
- 93 days |
- 14 |
- 0 |
Zillow last checked:
Listing updated:
Listed by:
Douglas Elliman Real Estate 718-631-8900,
Laura Copersino SFR GRI 718-757-7955,
Christopher L. Espinal 917-945-5418,
Douglas Elliman Real Estate
Source: OneKey® MLS as distributed by MLS GRID,MLS#: 863740
Facts & features
Interior
Bedrooms & bathrooms
- Bedrooms: 2
- Bathrooms: 1
- Full bathrooms: 1
Heating
- Steam
Cooling
- None
Appliances
- Included: Other
- Laundry: Common Area
Features
- Eat-in Kitchen, Elevator
- Flooring: Hardwood
- Basement: Common
- Has fireplace: No
Interior area
- Total structure area: 0
Property
Parking
- Parking features: On Street
- Has uncovered spaces: Yes
Features
- Levels: One
Details
- Parcel number: 033550129
- Special conditions: None
Construction
Type & style
- Home type: Cooperative
- Architectural style: Other
- Property subtype: Stock Cooperative, Residential
- Attached to another structure: Yes
Materials
- Brick
Condition
- Year built: 1933
Utilities & green energy
- Sewer: Public Sewer
- Water: Public
- Utilities for property: Electricity Connected, Natural Gas Connected
Community & HOA
Community
- Subdivision: Talbot Apartments
HOA
- Has HOA: No
- HOA name: Vision
- HOA phone: 516-504-7000
Location
- Region: Jamaica
Financial & listing details
- Tax assessed value: $4,898,000
- Annual tax amount: $217,329
- Date on market: 6/11/2025
- Cumulative days on market: 363 days
- Listing agreement: Exclusive Right To Sell
- Electric utility on property: Yes
Estimated market value
Not available
Estimated sales range
Not available
Not available
Price history
| Date | Event | Price |
|---|---|---|
| 5/8/2026 | Pending sale | $330,000+34.7% |
Source:  OneKey® MLS as distributed by MLS GRID #863740 Report a problem OneKey® MLS as distributed by MLS GRID #863740 Report a problem | ||
| 4/21/2026 | Listed for sale | $245,000 |
Source: OneKey® MLS as distributed by MLS GRID #863740 Report a problem | ||
| 4/15/2026 | Listing removed | $245,000 |
Source: StreetEasy #S1794332 Report a problem | ||
| 10/7/2025 | Price change | $245,000-7.5% |
Source: OneKey® MLS as distributed by MLS GRID #863740 Report a problem | ||
| 6/11/2025 | Listed for sale | $265,000 |
Source: OneKey® MLS as distributed by MLS GRID #863740 Report a problem | ||
Public tax history
| Year | Property taxes | Tax assessment |
|---|---|---|
| 2020 | -- | -- |
| 2019 | -- | -- |
| 2018 | $217,329 | $1,723,190 +4.6% |
| 2017 | -- | $1,647,047 |
Find assessor info on the county website
Monthly payment
Climate risks
Neighborhood: Kew Gardens
Nearby schools
GreatSchools rating
- 6/10Ps 99 Kew GardensGrades: K-6Distance: 0.2 mi
- 6/10Jhs 190 Russell SageGrades: 6-8Distance: 1.6 mi
- 3/10Hillcrest High SchoolGrades: 9-12Distance: 1.3 mi
Schools provided by the listing agent
- Elementary: Ps 99 Kew Gardens
- Middle: Jhs 190 Russell Sage
- High: Hillcrest High School
Source: OneKey® MLS as distributed by MLS GRID. This data may not be complete. We recommend contacting the local school district to confirm school assignments for this home.
- $4,913,0001 bd1 ba500 sqft8352 Talbot St, Kew Gardens, NY 11415Off Market

- $298,0002 bd1 ba-- sqft8352 Talbot St APT 3C, Jamaica, NY 11415Off Market
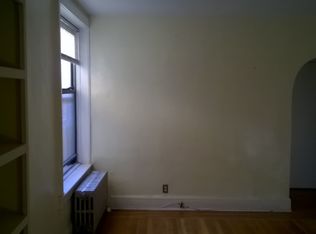
- $220,0001 bd1 ba-- sqft8352 Talbot St APT 4H, Kew Gardens, NY 11415Sold

- $289,3001 bd1 ba725 sqft8352 Talbot St APT 3A, Jamaica, NY 11415Off Market
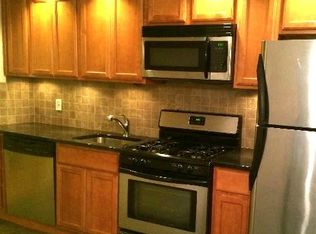
- $296,6002 bd1 ba900 sqft8352 Talbot St APT 5J, Jamaica, NY 11415Off Market
- $220,0001 bd1 ba-- sqft8352 Talbot St APT 4H, Jamaica, NY 11415Sold
- $180,0001 bd1 ba-- sqft8352 Talbot St APT 2B, Jamaica, NY 11415Sold
- $273,8001 bd1 ba-- sqft8352 Talbot St APT 4G, Jamaica, NY 11415Off Market
- $244,3001 bd1 ba800 sqft8352 Talbot St APT 5H, Jamaica, NY 11415Off Market
A local agent can set up tours, give advice and negotiate with sellers.
Similar homes
- $399,0002 bd1 ba1k sqft83-40 Austin St APT 1S, Queens, NY 11415Active
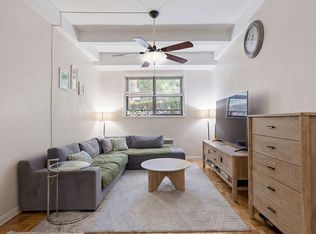 MLS ID #S1838779, Sasha Lafontaine, Listing by: Compass. StreetEasy
 - $329,0002 bd1 ba682 sqft14235 84th Drive #2K, Jamaica, NY 11435For Sale
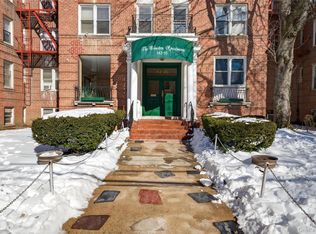
 MLS ID #962125, Natan Amos, Listing by: Resource Realty Group. OneKey® MLS as distributed by MLS GRID
 - $365,0001 bd1 ba750 sqft69-10 Yellowstone Boulevard #505, Forest Hills, NY 11375For Sale
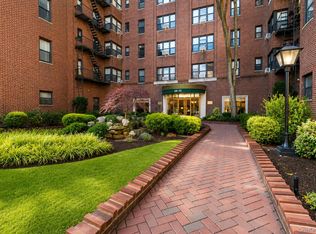 MLS ID #1026857, Aleksandr Dzhurayev, Listing by: Skyline Residential & Comm Inc. OneKey® MLS as distributed by MLS GRID
 - $249,0001 bd1 ba700 sqft84-70 129th Street #6C, Kew Gardens, NY 11415For Sale
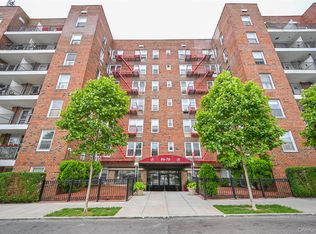 MLS ID #1016350, Natalie Rainone, Listing by: Jerry Fink Real Estate Inc. OneKey® MLS as distributed by MLS GRID
 - $348,0002 bd1 ba900 sqft15025 72nd Road #5K, Kew Garden Hills, NY 11367For SaleMLS ID #976820, Xinan Guo, Listing by: Prospes Real Estate Corp. OneKey® MLS as distributed by MLS GRID
- $310,0001 bd1 ba544 sqft3550 85th St APT 7K, Flushing, NY 11372ActiveMLS ID #S1839249, Esther Harris, Listing by: Remax City Square. StreetEasy
- $299,0002 bd1 ba990 sqft83-75 Woodhaven Boulevard #6U, Woodhaven, NY 11421For SaleMLS ID #971379, Howard S. Kornsweig, Listing by: Douglas Elliman Real Estate. OneKey® MLS as distributed by MLS GRID
- $299,0001 bd1 ba750 sqft7716 Austin Street #2K, Forest Hills, NY 11375For SaleMLS ID #947580, Kaylin M. Scanlon, Listing by: Signature Premier Properties. OneKey® MLS as distributed by MLS GRID
- $345,0002 bd1 ba829 sqft14 Metropolitan Oval #8G, Bronx, NY 10462For SaleMLS ID #1018512, Miriam Soto, Listing by: RE/MAX Top. OneKey® MLS as distributed by MLS GRID
- $329,0001 bd1 ba907 sqft9931 64th Avenue #E-9, Rego Park, NY 11374For SaleMLS ID #963751, Amanda Li, Listing by: Keller Williams Rlty Landmark. OneKey® MLS as distributed by MLS GRID
- $219,0001 bd1 ba650 sqft14018 Burden Cres APT 305, Jamaica, NY 11435ActiveMLS ID #S1839135, Olga Zakinova, Listing by: Douglas Elliman. StreetEasy
- $349,0001 bd1 ba1k sqft64-85 Saunders Street #A8, Rego Park, NY 11374For SaleMLS ID #1019411, Aaron S. Nathans, Listing by: NYC Red Group LLC. OneKey® MLS as distributed by MLS GRID
- $299,0001 bd1 ba600 sqft102-55 67 Road #3V, Forest Hills, NY 11375For SaleMLS ID #1022514, Maryann K. Milovcic CBR, Listing by: Douglas Elliman Real Estate. OneKey® MLS as distributed by MLS GRID
- $359,0002 bd1 ba1k sqft99-05 59 Ave #5C, Corona, NY 11368For SaleMLS ID #997414, Cheng Shang, Listing by: Douglas Elliman Real Estate. OneKey® MLS as distributed by MLS GRID
- $400,0001 bd1 ba681 sqft5536 69th Place #R3, Maspeth, NY 11378For SaleMLS ID #1023923, Julie Calabrese CBR, Listing by: HomeSmart Premier Living Rlty. OneKey® MLS as distributed by MLS GRID
- $325,0001 bd1 ba700 sqft9411 59th Ave #G6, Elmhurst, NY 11373For SaleMLS ID #992843, Xiaosen Zhou, Listing by: Brown Harris Stevens FH. OneKey® MLS as distributed by MLS GRID
- $335,0002 bd1 ba950 sqft34-10 94th St #3D, Jackson Heights, NY 11372ActiveMLS ID #S1799026, William Kokoris, Listing by: Compass. StreetEasy
- $349,0002 bd1 ba1.2k sqft224-24 Union Turnpike #4H, Oakland Gardens, NY 11364For SaleMLS ID #967659, Kimberly B. Rex, Listing by: HomeSmart Premier Living Rlty. OneKey® MLS as distributed by MLS GRID
- $325,0002 bd1 ba950 sqft28-08 141st Street #4C, Flushing, NY 11354For SaleMLS ID #918191, Dayu Li, Listing by: Chous Realty Group Inc. OneKey® MLS as distributed by MLS GRID
- $365,0002 bd1 ba950 sqft28-02 141st Street #1C, Flushing, NY 11354For SaleMLS ID #1013844, Dayu Li, Listing by: Chous Realty Group Inc. OneKey® MLS as distributed by MLS GRID
