Great opportunity in Chicago's Avalon Park neighborhood! This 3-bedroom, 2-bath home offers plenty of potential for investors or first-time homebuyers looking to add their personal touch. The home is in need of only minor cosmetic updates, making it a great option for buyers looking for a property they can improve without taking on a major renovation. A spacious 2.5-car garage provides ample parking and additional storage. Conveniently located just one block from the Avalon Park Field House, with easy access to neighborhood amenities, parks, transportation, and more. Bring your ideas and make this home your own!
Active
$189,900
8354 S Kimbark Ave, Chicago, IL 60619
3beds
870sqft
Single Family Residence
Built in 1956
5,183 Square Feet Lot
$-- Zestimate®
$218/sqft
$-- HOA
What's special
- --
- 122
- views
- 11
- saves
Zillow last checked:
Listing updated:
Listed by:
Judy Cox, ABR,CRS,E-PRO,GRI,SRES 630-546-7276,
Results Realty ERA Powered,
Darrien Williams,
Mark Allen Realty ERA Powered
Source: MRED as distributed by MLS GRID,MLS#: 12759217
Facts & features
Interior
Bedrooms & bathrooms
- Bedrooms: 3
- Bathrooms: 2
- Full bathrooms: 2
Rooms
- Room types: Recreation Room
Primary bedroom
- Area: 154 Square Feet
- Dimensions: 14X11
Bedroom 2
- Area: 90 Square Feet
- Dimensions: 10X9
Bedroom 3
- Level: Main
- Area: 110 Square Feet
- Dimensions: 10X11
Family room
- Level: Lower
- Area: 221 Square Feet
- Dimensions: 13X17
Kitchen
- Level: Lower
- Area: 54 Square Feet
- Dimensions: 9X6
Laundry
- Level: Basement
- Area: 140 Square Feet
- Dimensions: 10X14
Living room
- Level: Main
- Area: 204 Square Feet
- Dimensions: 17X12
Recreation room
- Level: Basement
- Area: 255 Square Feet
- Dimensions: 17X15
Heating
- Has Heating (Unspecified Type)
Cooling
- Central Air
Features
- Basement: Finished,Partial
Interior area
- Total structure area: 0
- Total interior livable area: 870 sqft
Video & virtual tour
Property
Parking
- Total spaces: 2.5
- Parking features: Yes, Garage Owned, Detached, Garage
- Garage spaces: 2.5
Accessibility
- Accessibility features: No Disability Access
Lot
- Size: 5,183 Square Feet
- Dimensions: 45x115.1
Details
- Parcel number: 20354170160000
- Special conditions: None
Construction
Type & style
- Home type: SingleFamily
- Property subtype: Single Family Residence
Materials
- Brick
Condition
- New construction: No
- Year built: 1956
Utilities & green energy
- Sewer: Public Sewer
- Water: Lake Michigan
Community & HOA
HOA
- Services included: None
Location
- Region: Chicago
Financial & listing details
- Price per square foot: $218/sqft
- Tax assessed value: $220,000
- Annual tax amount: $4,431
- Date on market: 9/19/2026
- Ownership: Fee Simple
Estimated market value
Not available
Estimated sales range
Not available
Not available
Price history
Price history is unavailable.
Public tax history
| Year | Property taxes | Tax assessment |
|---|---|---|
| 2024 | $4,420 -0.2% | $22,000 +4.8% |
| 2023 | $4,431 +2.6% | $20,999 |
| 2022 | $4,319 +2.3% | $20,999 |
| 2021 | $4,223 +48.2% | $20,999 +64.2% |
| 2020 | $2,849 | $12,790 -10% |
| 2019 | -- | $14,212 |
| 2018 | -- | $14,212 +7.8% |
| 2017 | -- | $13,187 |
| 2016 | $332 +4% | $13,187 |
| 2015 | $319 +0.9% | $13,187 +7.9% |
| 2014 | $316 -0.3% | $12,217 |
| 2013 | $317 +6.8% | $12,217 |
| 2012 | $297 -18% | $12,217 -10% |
| 2011 | $363 +10.6% | $13,571 -9.4% |
| 2010 | $328 +6.6% | $14,986 |
| 2009 | $308 -10.6% | $14,986 -11.7% |
| 2008 | $344 -15.4% | $16,975 |
| 2007 | $407 -5.8% | $16,975 |
| 2006 | $432 -16.5% | $16,975 +40.9% |
| 2005 | $517 -4.8% | $12,048 |
| 2004 | $543 -12.5% | $12,048 |
| 2003 | $621 -11.6% | $12,048 +23.2% |
| 2002 | $702 -6.6% | $9,779 |
| 2001 | $751 -8.8% | $9,779 |
| 2000 | $823 | $9,779 +10.4% |
| 1999 | $823 | $8,855 |
Find assessor info on the county website
Monthly payment
Est. payment
Payment breakdown
Explore the cost of this home by adjusting the details. Changes won't be saved.Climate risks
Neighborhood: Marynook
Nearby schools
Similar homes
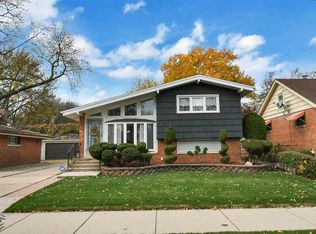
- $155,0003 bd3 ba1.2k sqft8433 S State St, Chicago, IL 60619New
 MLS ID #12799717, Grazyna Przybysz, Chicago Area Realty Inc. MRED as distributed by MLS GRID
- $--3 bd1 ba1k sqft9120 S Marquette Ave, Chicago, IL 60617Auction
 Xome
- $--3 bd1 ba1.1k sqft741 E 88th St, Chicago, IL 60619Auction
 Auction.com 2
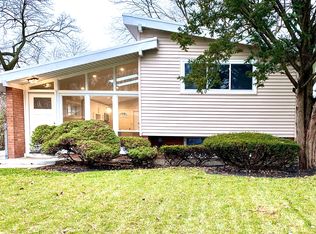
- $194,9003 bd2 ba1.1k sqft7645 S Drexel Ave, Chicago, IL 60619Price Change
 MLS ID #12776714, Leopoldo Saucedo, Urbanitas Inc.. MRED as distributed by MLS GRID
