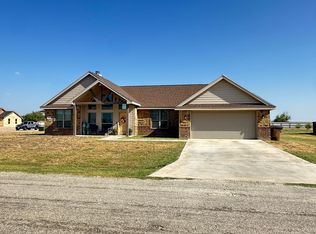
Welcome to Buffalo Heights! Situated on a cul-de-sac street, this 3-bedroom, 2-bath home offers 1,590 square feet of comfortable living space on a spacious .505-acre lot. The open-concept kitchen, dining, and living areas create an inviting space for everyday living and entertaining. Granite countertops add a stylish touch to the kitchen, while the living room features a beautiful floor-to-ceiling stone wood-burning fireplace. Wood-look tile flooring was installed throughout the home earlier this year, with the exception of the bathrooms, and extra tile is conveniently stored in the garage. Zebra blinds throughout the home provide a modern finish, and a water softener adds another great feature. The split-bedroom layout offers added privacy, while the fenced yard provides plenty of room to enjoy the outdoors. Complete with an attached two-car garage, this home offers space, comfort, and appealing updates in a desirable Buffalo Heights location!
Active
$325,000
8355 Panther Path, San Angelo, TX 76901
3beds
1,590sqft
Single Family Residence
Built in 2019
0.51 Acres Lot
$321,600 Zestimate®
$204/sqft
$23/mo HOA
What's special
Water softenerAttached two-car garageGranite countertopsCul-de-sac street
- 22 days
- 215
- 19
Likely to sell faster than
Zillow last checked:
Listing updated:
Listed by:
Lance Powell Team 325-374-5984,
Coldwell Banker Legacy
Source: San Angelo AOR,MLS#: 202858
Facts & features
Interior
Bedrooms & bathrooms
- Bedrooms: 3
- Bathrooms: 2
- Full bathrooms: 2
Primary bedroom
- Area: 195 Square Feet
- Dimensions: 15.0000 x 13.0000
Bedroom 2
- Area: 143 Square Feet
- Dimensions: 11.0000 x 13.0000
Bedroom 3
- Area: 143 Square Feet
- Dimensions: 11.0000 x 13.0000
Dining room
- Area: 130 Square Feet
- Dimensions: 10.0000 x 13.0000
Kitchen
- Area: 130 Square Feet
- Dimensions: 10.0000 x 13.0000
Living room
- Area: 280 Square Feet
- Dimensions: 20.0000 x 14.0000
Utility room
- Area: 35 Square Feet
- Dimensions: 5.0000 x 7.0000
Heating
- Central, Electric
Cooling
- Central Air, Electric
Appliances
- Included: Dishwasher, Electric Range, Microwave, Water Softener Owned
- Laundry: Electric Dryer Hookup, Laundry Room, Washer Hookup
Features
- Granite Counters, Split Bedroom Floorplan, Ceiling Fan(s)
- Flooring: Tile
- Windows: Blinds
- Has basement: No
- Number of fireplaces: 1
- Fireplace features: Living Room, Wood Burning
Interior area
- Total structure area: 1,590
- Total interior livable area: 1,590 sqft
Property
Parking
- Total spaces: 2
- Parking features: Attached, Driveway, Garage, Garage Door Opener, Garage Faces Front
- Attached garage spaces: 2
Features
- Levels: One
- Patio & porch: Covered Patio, Porch
- Exterior features: Storage
- Fencing: Other,Privacy,Fenced
Lot
- Size: 0.51 Acres
- Features: Cul-De-Sac, Interior Lot, Landscaped
Details
- Additional structures: Shed(s)
- Parcel number: R000102991
Construction
Type & style
- Home type: SingleFamily
- Property subtype: Single Family Residence
Materials
- Frame, Stone
- Foundation: Slab
- Roof: Composition
Condition
- Year built: 2019
Utilities & green energy
- Sewer: Septic Tank
- Water: Public
- Utilities for property: Electricity Connected, Water Connected
Community & HOA
Community
- Features: None
- Security: Smoke Detector(s)
- Subdivision: Buffalo Heights
HOA
- Has HOA: Yes
- Amenities included: None
- HOA fee: $280 annually
Location
- Region: San Angelo
Financial & listing details
- Price per square foot: $204/sqft
- Tax assessed value: $297,690
- Annual tax amount: $3,808
- Date on market: 10/27/2026
- Listing terms: Cash,Conventional,FHA,VA Loan
- Electric utility on property: Yes
- Road surface type: Paved
Estimated market value
$321,600
$306,000 - $338,000
$2,193/mo
Price history
| Date | Event | Price |
|---|---|---|
| 10/27/2026 | Listed for sale | $325,000+8.4%$204/sqft |
Source:  San Angelo AOR #202858 Report a problem | ||
| 7/26/2024 | Sold | -- |
Source: San Angelo AOR #121367 Report a problem | ||
| 6/7/2024 | Listed for sale | $299,900-3.3%$189/sqft |
Source: San Angelo AOR #121367 Report a problem | ||
| 5/4/2024 | Listing removed | $310,000$195/sqft |
Source: San Angelo AOR #120495 Report a problem | ||
| 5/2/2024 | Listed for sale | $310,000$195/sqft |
Source: San Angelo AOR #120495 Report a problem | ||
| 4/17/2024 | Listing removed | -- |
Source: San Angelo AOR #120495 Report a problem | ||
| 3/30/2024 | Listed for sale | $310,000+42.3%$195/sqft |
Source: San Angelo AOR #120495 Report a problem | ||
| 3/25/2019 | Sold | -- |
Source: San Angelo AOR #96693 Report a problem | ||
| 3/22/2019 | Pending sale | $217,900$137/sqft |
Source: Coldwell Banker Legacy #96693 Report a problem | ||
| 3/22/2019 | Listed for sale | $217,900$137/sqft |
Source: Coldwell Banker Legacy #96693 Report a problem | ||
| 1/22/2019 | Listing removed | $217,900$137/sqft |
Source: Coldwell Banker Legacy #96693 Report a problem | ||
| 1/12/2019 | Listed for sale | $217,900+664.6%$137/sqft |
Source: Coldwell Banker Legacy #96693 Report a problem | ||
| 5/12/2018 | Listing removed | $28,500$18/sqft |
Source: Coldwell Banker Legacy #89696 Report a problem | ||
| 4/9/2018 | Listed for sale | $28,500$18/sqft |
Source: Coldwell Banker Legacy #89696 Report a problem | ||
Public tax history
| Year | Property taxes | Tax assessment |
|---|---|---|
| 2025 | $3,808 +40.3% | $297,690 +4.8% |
| 2024 | $2,713 -33.2% | $283,930 +0.7% |
| 2023 | $4,065 -4.2% | $281,860 +10.2% |
| 2022 | $4,245 +11.4% | $255,880 +17.6% |
| 2021 | $3,809 | $217,640 |
| 2020 | -- | $217,640 +87.6% |
| 2019 | $2,151 +1611.3% | $116,010 +1690.3% |
| 2018 | $126 -51.1% | $6,480 -52.1% |
| 2017 | $257 | $13,530 |
Find assessor info on the county website
Monthly payment
Est. payment
Payment breakdown
Explore the cost of this home by adjusting the details. Changes won't be saved.Climate risks
Neighborhood: 76901
Nearby schools
Schools provided by the listing agent
- Elementary: Grape Creek
- Middle: Grape Creek
- High: Grape Creek
Source: San Angelo AOR. This data may not be complete. We recommend contacting the local school district to confirm school assignments for this home.


Similar homes
- $330,0003 bd2 ba1.6k sqft8482 Lynx Ln, San Angelo, TX 76901For Sale
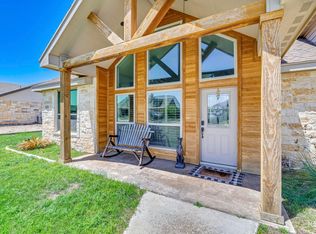
 MLS ID #202291, Jerry Delgado Team, Coldwell Banker Legacy. San Angelo AOR
- $329,0003 bd2 ba1.6k sqft8338 Panther Path, San Angelo, TX 76901For Sale
 MLS ID #201120, Yazmin Gardea, Real Broker, LLC. San Angelo AOR
- $339,0003 bd2 ba1.6k sqft8338 Puma Ct, San Angelo, TX 76901For Sale
 MLS ID #202458, Texas Living Realty Group, Heritage Real Estate. San Angelo AOR
- $343,0004 bd2 ba1.7k sqft3368 Pronghorn Path, San Angelo, TX 76901For Sale
 MLS ID #202132, The Davis Group, ERA Newlin & Company. San Angelo AOR
