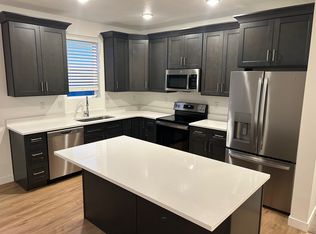
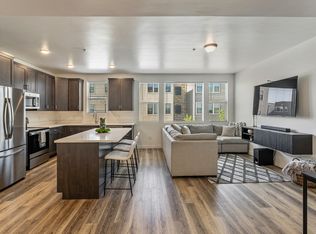
Welcome to this light filled, move in ready 2 bedroom/2 bathroom condo in the heart of Midvale! This like new home offers the perfect blend of modern style and everyday comfort, featuring stunning flooring throughout the main living areas, modern tile in the bathrooms, and plush carpet in the bedrooms only. The bright, open kitchen is fantastic with crisp white cabinets, quartz countertops, stainless steel appliances. This home is perfect for hosting friends or enjoying a cozy night in. The open concept layout creates an inviting space that feels both functional and stylish. Located just minutes from freeway access, shopping, dining, and entertainment, you will love the convenience of this central location without sacrificing a peaceful neighborhood feel. One of the best perks? No active construction in this section of the community. Future amenities, including a park and clubhouse, are being built across the street in Phase 2, so you can look forward to added value while enjoying the quiet today. Whether you are buying your first home, downsizing, or looking for a low maintenance lifestyle, this condo checks all the boxes. Just unpack, settle in, and start enjoying your new home. Agent is related to sellers. Square footage figures are provided as a courtesy estimate only, buyer to verify all.
For sale
Street View
$357,000
8359 S Iris Lumi Ln #203, Midvale, UT 84047
2beds
1,080sqft
:
Get pre-qualified$2,370/mo
Condominium
Built in 2024
-- sqft lot
$356,000 Zestimate®
$331/sqft
$200/mo HOA
What's special
Inviting spaceBright open kitchenCrisp white cabinetsStainless steel appliancesOpen concept layoutLight filledQuartz countertops
- 31 days |
- 94 |
- 5 |
Zillow last checked:
Listing updated:
Listed by:
Evelin c Garbera 801-386-5908,
Realtypath LLC (Advantage)
Source: UtahRealEstate.com,MLS#: 2168796
Facts & features
Interior
Bedrooms & bathrooms
- Bedrooms: 2
- Bathrooms: 2
- Full bathrooms: 1
- 3/4 bathrooms: 1
- Main level bedrooms: 2
Rooms
- Room types: Master Bathroom
Primary bedroom
- Level: First
Heating
- Electric
Cooling
- Central Air
Appliances
- Included: Microwave, Disposal, Built-In Range, Instant Hot Water
- Laundry: Electric Dryer Hookup
Features
- Walk-In Closet(s)
- Flooring: Carpet, Tile
- Windows: Shades, Window Coverings
- Basement: None
- Has fireplace: No
Interior area
- Total structure area: 1,080
- Total interior livable area: 1,080 sqft
- Finished area above ground: 1,080
Property
Parking
- Total spaces: 2
- Parking features: Covered
- Has attached garage: Yes
- Carport spaces: 1
- Uncovered spaces: 1
Features
- Stories: 1
- Entry location: Middle Level
Lot
- Residential vegetation: Landscaping: Full
Details
- Parcel number: 2135434002
- Zoning: 1105
- Zoning description: Multi-Family
Construction
Type & style
- Home type: Condo
- Property subtype: Condominium
Materials
- Stucco, Cement Siding
- Roof: Flat
Condition
- Blt./Standing
- New construction: No
- Year built: 2024
Utilities & green energy
- Water: Culinary
- Utilities for property: Natural Gas Connected, Electricity Connected, Sewer Connected, Water Connected
Community & HOA
Community
- Features: Clubhouse
- Security: Fire Alarm
- Subdivision: Jordan Heights
HOA
- Has HOA: Yes
- Amenities included: Clubhouse, Fire Pit, Playground, Sewer Paid, Snow Removal, Trash, Water
- Services included: Sewer, Trash, Water
- HOA fee: $200 monthly
Location
- Region: Midvale
Financial & listing details
- Price per square foot: $331/sqft
- Tax assessed value: $347,100
- Annual tax amount: $2,100
- Date on market: 6/30/2026
- Listing terms: Cash,Conventional,FHA
- Inclusions: Microwave, Range, Window Coverings
- Exclusions: Dryer, Refrigerator, Washer
- Acres allowed for irrigation: 0
- Electric utility on property: Yes
Estimated market value
$356,000
$338,000 - $374,000
$1,887/mo
Price history
| Date | Event | Price |
|---|---|---|
| 6/30/2026 | Listed for sale | $357,000-3.7%$331/sqft |
Source:  UtahRealEstate.com #2168796 Report a problem UtahRealEstate.com #2168796 Report a problem | ||
| 8/30/2022 | Listing removed | $370,900-12.7%$343/sqft |
Source: UtahRealEstate.com #1791986 Report a problem | ||
| 6/25/2022 | Price change | $424,900+1.1%$393/sqft |
Source: UtahRealEstate.com #1801006 Report a problem | ||
| 5/9/2022 | Price change | $420,400+13.3%$389/sqft |
Source: UtahRealEstate.com #1801006 Report a problem | ||
| 4/25/2022 | Pending sale | $370,900-11.7%$343/sqft |
Source: UtahRealEstate.com #1791986 Report a problem | ||
| 4/5/2022 | Listed for sale | $419,900+13.2%$389/sqft |
Source: UtahRealEstate.com #1801006 Report a problem | ||
| 3/17/2022 | Listing removed | -- |
Source: UtahRealEstate.com #1791986 Report a problem | ||
| 3/1/2022 | Pending sale | $370,900$343/sqft |
Source: UtahRealEstate.com #1791986 Report a problem | ||
| 2/16/2022 | Listed for sale | $370,900$343/sqft |
Source: UtahRealEstate.com #1791986 Report a problem | ||
Public tax history
| Year | Property taxes | Tax assessment |
|---|---|---|
| 2025 | $2,109 -1.5% | $190,905 -5% |
| 2024 | $2,142 +34.7% | $200,915 +35.6% |
| 2023 | $1,590 | $148,115 |
Find assessor info on the county website
Monthly payment
Est. payment
Payment breakdown
Explore the cost of this home by adjusting the details. Changes won't be saved.Climate risks
Neighborhood: 84047
Nearby schools
GreatSchools rating
- 6/10Midvale SchoolGrades: K-5Distance: 0.8 mi
- 3/10Midvale Middle SchoolGrades: 6-8Distance: 0.8 mi
- 5/10Hillcrest High SchoolGrades: 8-12Distance: 2.6 mi
Schools provided by the listing agent
- Elementary: Midvale
- Middle: Midvale
- High: Hillcrest
- District: Canyons
Source: UtahRealEstate.com. This data may not be complete. We recommend contacting the local school district to confirm school assignments for this home.
- $355,6002 bd2 ba1k sqft8345 S Iris Lumi Ln UNIT 304, Midvale, UT 84047Off Market
- $408,3003 bd1 ba1.3k sqft8359 S Iris Lumi Ln #302, Midvale, UT 84047Off Market
- $397,1003 bd1 ba1.2k sqft8359 S Iris Lumi Ln UNIT 202, Midvale, UT 84047Off Market
- $398,7003 bd1 ba1.2k sqft8359 S Iris Lumi Ln UNIT 101, Midvale, UT 84047Off Market
- $398,7003 bd1 ba1.2k sqft8359 S Iris Lumi Ln UNIT 102, Midvale, UT 84047Off Market
- $397,1003 bd1 ba1.2k sqft8359 S Iris Lumi Ln #201, Midvale, UT 84047Off Market
- $352,7002 bd1 ba1k sqft8359 S Iris Lumi Ln #304, Midvale, UT 84047Off Market
- $400,0003 bd1 ba1.3k sqft8359 S Iris Lumi Ln #301, Midvale, UT 84047Off Market
A local agent can set up tours, give advice and negotiate with sellers.
Similar homes
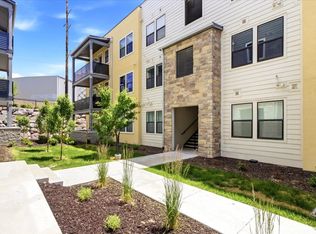
- $347,0002 bd2 ba1k sqft8395 S Iris Lumi Ln #203, Midvale, UT 84047For Sale
 MLS ID #2165040, Allyson Y Velazquez, Real Broker, LLC. UtahRealEstate.com

 - $394,0003 bd2 ba1.2k sqft8345 S Iris Lumi Ln W #201, Midvale, UT 84047For Sale
 MLS ID #2161323, Steve Randall, Welch Randall Real Estate Services. UtahRealEstate.com
 - $349,9002 bd2 ba1k sqft718 W Blue Magic Ln #S203, Midvale, UT 84047For Sale
 MLS ID #2143181, Ben McGregor, Holmes Homes Realty. UtahRealEstate.com
 - $360,0002 bd2 ba1k sqft8373 S Iris Lumi Ln W #203, West Jordan, UT 84088For Sale
 MLS ID #2163055, Jacob Looser, Century 21 Everest. UtahRealEstate.com
 - $395,0003 bd2 ba1.2k sqft8345 S Iris Lumi Ln Unit 202, Midvale, UT 84047For SaleMLS ID #2150729, Vivian A Caceres, Real Broker, LLC. UtahRealEstate.com
- $378,9002 bd2 ba1k sqft8333 S South Iris Lumi Ln W #Q204, Midvale, UT 84047For SaleMLS ID #2132060, Ben McGregor, Holmes Homes Realty. UtahRealEstate.com
- $400,0003 bd2 ba1.4k sqft8392 Sky Mirror Ln Unit 202, Midvale, UT 84047For SaleMLS ID #2156267, Cody Thorup, KW WESTFIELD. UtahRealEstate.com
- $--2 bd1 ba1.2k sqft8082 S Adams St, Midvale, UT 84047AuctionAuction.com 2
- $--3 bd1 ba1k sqft385 W Princeton Dr, Midvale, UT 84047AuctionAuction.com 2
- $329,8003 bd2 ba1.1k sqft30 W 7500 S APT 18, Midvale, UT 84047For SaleMLS ID #2169850, Maria Teresa Macias, Coldwell Banker Realty (Salt Lake-Sugar House). UtahRealEstate.com
- $350,0002 bd2 ba1.3k sqft6907 S 745 E APT G, Midvale, UT 84047For SaleMLS ID #2171806, Donna Jensen-Wysinger, EXP Realty, LLC. UtahRealEstate.com
- $393,9003 bd2 ba1.3k sqft8333 S South Iris Lumi Ln W #Q202, Midvale, UT 84047For SaleMLS ID #2145517, Ben McGregor, Holmes Homes Realty. UtahRealEstate.com
- $359,9002 bd2 ba1.3k sqft6936 S 775 E APT B, Midvale, UT 84047For SaleMLS ID #2153531, Stephanie Poulos Arrasi, Berkshire Hathaway HomeServices Utah Properties (Salt Lake). UtahRealEstate.com
- $330,0002 bd2 ba1.1k sqft8264 S Resaca Dr Unit K3, Sandy, UT 84070For SaleMLS ID #2170011, Whitney Aldrich, Equity Real Estate. UtahRealEstate.com
- $409,9003 bd2 ba1.3k sqft718 W Blue Magic Ln S #S201, Midvale, UT 84047For SaleMLS ID #2150778, Ben McGregor, Holmes Homes Realty. UtahRealEstate.com
- $330,0003 bd2 ba1.1k sqft116 Resaca Dr #F6, Sandy, UT 84070For SaleMLS ID #2169778, Michael Carter, Ranlife Real Estate Inc (Bountiful Branch). UtahRealEstate.com
- $344,0003 bd2 ba1.1k sqft8248 S Resaca Dr Unit J10, Sandy, UT 84070For SaleMLS ID #2160421, Andrew Teerlink, Utah Real Estate PC. UtahRealEstate.com
- $422,9803 bd2 ba1.4k sqft717 W West Coho Ln S #203-2F, Midvale, UT 84047New ConstructionMLS ID #2160331, Ben McGregor, Holmes Homes Realty. UtahRealEstate.com
- $419,0703 bd2 ba1.4k sqft717 W West Coho Ln S #202-2F, Midvale, UT 84047New ConstructionMLS ID #2160330, Ben McGregor, Holmes Homes Realty. UtahRealEstate.com
- $350,0002 bd3 ba1.2k sqft194 W Albion Village Way #105, Sandy, UT 84070For SaleMLS ID #2168916, Matthew Truesdell, Ponderosa Properties, Inc.. UtahRealEstate.com
