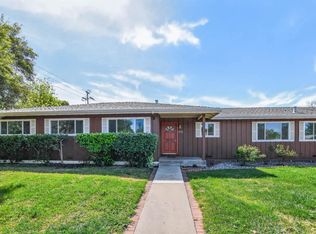
Cute as a button and full of opportunity, this well-maintained full duplex property is a rare investment find with charm, versatility, and strong appeal. The front unit features a bright and inviting 1 bedroom, 1 bath layout filled with natural light, a 1-car garage, and lovely garden views that create a peaceful, welcoming atmosphere. The back unit offers an exceptionally desirable floor plan with a spacious bedroom plus a den, large picture windows, abundant natural light, and its own 1-car garage. The property is thoughtfully designed with ample off-street parking, a generous workshop perfect for projects, hobbies, or extra storage, plus an attached carport that could easily serve as an activity shed or creative space. Enjoy plenty of room for planting and gardening, along with an inviting patio and charming porch ideal for relaxing and taking in beautiful Davis evenings. Ideally located close to downtown, the UC Davis campus, shopping, dining, and public transit, this unique property offers exceptional convenience along with endless potential for investors or owner-occupants alike.
Active under contract
$830,000
836 - 838 Eureka Avenue, Davis, CA 95616
3beds
1,711sqft
:
Get pre-qualified$5,539/mo
Duplex
Built in 1951
-- sqft lot
$833,600 Zestimate®
$485/sqft
$-- HOA
What's special
Lovely garden viewsAbundant natural lightLarge picture windowsAttached carportFilled with natural lightAmple off-street parkingInviting patio
- 59 days |
- 89 |
- 0 |
Zillow last checked:
Listing updated:
Listed by:
Chanell Tyhurst DRE #01208007 707-249-7388,
Coldwell Banker Kappel Gateway 707-678-4663
Source: BAREIS,MLS#: 226067499 Originating MLS: Northern Solano
Originating MLS: Northern SolanoFacts & features
Interior
Bedrooms & bathrooms
- Bedrooms: 3
- Bathrooms: 2
- Full bathrooms: 2
Heating
- Wall Furnace
Cooling
- Wall Unit(s), Ceiling Fan(s)
Appliances
- Included: Free-Standing Electric Range, Microwave, Free-Standing Refrigerator, Washer/Dryer
Features
- Unit 1 - Beds: 1, Baths: 1, Square Footage: 696 | Unit 2 - Beds: 2, Baths: 1, Square Footage: 1015 | Unit 3 - Beds: 0, Baths: 0, Square Footage: 1711 | Unit 4 - Beds: 0, Baths: 0, Square Footage: 1711
- Flooring: Other, Luxury Vinyl Plank, Laminate, Tile
- Windows: Screens, Dual Pane Partial, Bay Window(s)
Interior area
- Total structure area: 1,711
- Total interior livable area: 1,711 sqft
Property
Parking
- Total spaces: 4
- Parking features: Garage, Permit Required, Carport, Off Street, Attached
- Attached garage spaces: 2
- Carport spaces: 1
Features
- Levels: One
- Stories: 1
- Patio & porch: Patio, Deck
Lot
- Size: 8,969 Square Feet
- Features: Landscape Front, Landscape Back, Garden
Details
- Parcel number: 070033007000
- Zoning: R-2
- Special conditions: Standard
Construction
Type & style
- Home type: MultiFamily
- Architectural style: Other,Ranch,Cabin
- Property subtype: Duplex
Materials
- Wood Siding, Frame
- Foundation: Slab
- Roof: Flat
Condition
- Year built: 1951
Utilities & green energy
- Sewer: Public Sewer
- Water: Public
- Utilities for property: Natural Gas Connected, Electricity Connected, Sewer Connected
Green energy
- Energy efficient items: Windows
Community & HOA
Community
- Security: Smoke Detector(s), Double Strapped Water Heater, Carbon Monoxide Detector(s)
HOA
- Has HOA: No
Location
- Region: Davis
Financial & listing details
- Price per square foot: $485/sqft
- Tax assessed value: $331,298
- Annual tax amount: $5,273
- Date on market: 5/28/2026
- Electric utility on property: Yes
Estimated market value
$833,600
$792,000 - $875,000
$2,460/mo
Price history
| Date | Event | Price |
|---|---|---|
| 6/7/2026 | Pending sale | $830,000$485/sqft |
Source:  BAREIS #226067499 Report a problem BAREIS #226067499 Report a problem | ||
| 5/28/2026 | Listed for sale | $830,000+277.3%$485/sqft |
Source: BAREIS #226067499 Report a problem | ||
| 8/19/1997 | Sold | $220,000$129/sqft |
Source: Public Record Report a problem | ||
Public tax history
| Year | Property taxes | Tax assessment |
|---|---|---|
| 2025 | $5,273 +3% | $331,298 +2% |
| 2024 | $5,120 +2.4% | $324,803 +2% |
| 2023 | $5,002 +2.2% | $318,435 +2% |
| 2022 | $4,895 +2.6% | $312,192 +2% |
| 2021 | $4,769 +1.7% | $306,072 +1% |
| 2020 | $4,688 +13.6% | $302,935 +4% |
| 2018 | $4,127 +2.2% | $291,174 +2% |
| 2017 | $4,039 -0.1% | $285,465 -3.8% |
| 2016 | $4,043 | $296,727 +1.5% |
| 2015 | $4,043 +3.4% | $292,271 +2% |
| 2014 | $3,909 0% | $286,547 +0.5% |
| 2013 | $3,910 | $285,253 +2% |
| 2012 | -- | $279,661 +2% |
| 2011 | -- | $274,179 +0.8% |
| 2010 | -- | $272,130 -0.2% |
| 2009 | -- | $272,778 +2% |
| 2008 | -- | $267,431 +2% |
| 2007 | -- | $262,189 +2% |
| 2006 | -- | $257,049 +2% |
| 2005 | -- | $252,010 +2% |
| 2004 | -- | $247,070 +1.9% |
| 2003 | -- | $242,543 +2% |
| 2002 | -- | $237,788 +2% |
| 2001 | -- | $233,126 |
Find assessor info on the county website
Monthly payment
Est. payment
Payment breakdown
Explore the cost of this home by adjusting the details. Changes won't be saved.Climate risks
Neighborhood: Central Davis
Nearby schools
GreatSchools rating
- 7/10North Davis Elementary SchoolGrades: K-6Distance: 0.4 mi
- 8/10Oliver Wendell Holmes Junior High SchoolGrades: 7-9Distance: 0.7 mi
- 10/10Davis Senior High SchoolGrades: 10-12Distance: 0.4 mi
Schools provided by the listing agent
- District: Davis Unified
Source: BAREIS. This data may not be complete. We recommend contacting the local school district to confirm school assignments for this home.
- $1,066,9003 bd1 ba1k sqft832 Eureka Ave, Davis, CA 95616Off Market
- $922,9006 bd2 ba2.1k sqft842 Eureka Ave, Davis, CA 95616Off Market

- $698,8002 bd1 ba990 sqft834 Eureka Ave, Davis, CA 95616Off Market
- $971,8003 bd2 ba1.5k sqft826 Eureka Ave, Davis, CA 95616Off Market

- $1,013,9005 bd3 ba1.9k sqft902 Eureka Ave, Davis, CA 95616Off Market
- $1,121,6003 bd2 ba1.4k sqft833 Miller Dr, Davis, CA 95616Off Market
- $972,5003 bd2 ba1.7k sqft901 Miller Dr, Davis, CA 95616Off Market
- $983,6002 bd1 ba1.8k sqft827 Miller Dr, Davis, CA 95616Off Market
A local agent can set up tours, give advice and negotiate with sellers.
Similar homes
- $859,0004 bd3 ba1.8k sqft921 W 8th St, Davis, CA 95616For Sale
 MLS ID #226080228, Leslie Blevins. MetroList Services of CA
 - $849,0005 bd2 ba1.4k sqft910 Pennsylvania Pl, Davis, CA 95616For Sale
 MLS ID #226066361, Madeline Bunfill. MetroList Services of CA
 - $875,0003 bd2 ba1.9k sqft407 Del Oro Ave, Davis, CA 95616For Sale
 MLS ID #226076984, Bobby V Vyvlecka. MetroList Services of CA
 - $886,0004 bd2 ba1.7k sqft710 Villanova Dr, Davis, CA 95616For Sale
 MLS ID #226038079, Elaine Snow. MetroList Services of CA
 - $775,0003 bd2 ba1.2k sqft1330 Alder Pl, Davis, CA 95618For SaleMLS ID #226093115, Yu Gao. MetroList Services of CA
- $1,160,0004 bd2 ba1.9k sqft2107 Amador Ave, Davis, CA 95616For SaleMLS ID #226094380, Danielle Marquez. MetroList Services of CA
- $699,9003 bd3 ba1.5k sqft4 Dickens Ter, Davis, CA 95616For SaleMLS ID #226038089, Jeremy Higgins DRE #01484794, Compass. SFAR
- $699,0003 bd2 ba2.1k sqft909 Alvarado Ave APT 34, Davis, CA 95616For SaleMLS ID #226063044, Matt Dolcini. MetroList Services of CA
- $949,0004 bd2 ba2k sqft1121 4th St, Davis, CA 95616For SaleMLS ID #226034094, Alexandra Fagundes George. MetroList Services of CA
- $799,0005 bd2 ba1.6k sqft1133 Decatur Court, Davis, CA 95618For SaleMLS ID #226085832, Rebecca L Schreiber, Realty One Group FOX. BAREIS
- $899,0002 bd3 ba1.5k sqft1317 Lake Blvd, Davis, CA 95616For SaleMLS ID #225149933, Kathy Aukes. MetroList Services of CA
- $548,0002 bd2 ba1.2k sqft909 Alvarado Ave APT 28, Davis, CA 95616For SaleMLS ID #226089882, Maria West. MetroList Services of CA
- $1,199,9005 bd3 ba2.4k sqft625 Estrella Pl, Davis, CA 95616For SaleMLS ID #226077887, Drew Bartlett. MetroList Services of CA
- $499,0003 bd2 ba1k sqft1311 Drake Dr APT 1, Davis, CA 95616For SaleMLS ID #226085538, Karen Waggoner. MetroList Services of CA
- $895,0005 bd3 ba2.2k sqft3310 Monte Vista Ave, Davis, CA 95618For SaleMLS ID #226082073, Kim Eichorn. MetroList Services of CA
- $905,0002 bd2 ba1.3k sqft44710 Garden Ct, El Macero, CA 95618For SaleMLS ID #226067512, Dana Hawkins. MetroList Services of CA
- $999,0004 bd3 ba2.1k sqft3044 Florinda Ln, Davis, CA 95618For SaleMLS ID #226053215, Valerie Thompson. MetroList Services of CA
- $489,0003 bd3 ba1.3k sqft5010 Glide Drive #4, Davis, CA 95618For SaleMLS ID #226086556, Vanessa Tanner, RE/MAX Gold. BAREIS
- $850,0003 bd2 ba1.6k sqft1925 4th Ave, Sacramento, CA 95818For SaleMLS ID #226046775, Amithyst Bailey. MetroList Services of CA
- $749,0003 bd2 ba1.7k sqft800 Piedmont Dr, Sacramento, CA 95822For SaleMLS ID #226083567, Wendi Reinl. MetroList Services of CA
Local buyer's agents are ready to help
