Beautiful Ranch with a 3-car wide garage! Discover The Grover, a stunning ranch home with a finished basement perfectly designed for comfort and style. The Vantage neighborhood includes a unique set of features and amenities such as TPC Colorado privileges including use of their world-class Fitness Center, Resort Style Pool with swim-up bar and hot tub, and restaurants. Use of Vantage Pool, Splashpad, Grilling Area, Playground and 2 Dog Parks in the 5-acre, on-site complex are also included in the HOA. PLUS – full basements, Tankless Water Heaters, Active Radon Systems, Blinds, Smart Home Tech (video doorbell, keyless front door, Smart features, & modularized light switches – all with remote access capabilities) and more in a location backstopped by water and mountain views.
Pending
Price cut: $10K (8/10)
$719,900
836 Eastport Drive, Berthoud, CO 80513
4beds
4,069sqft
Single Family Residence
Built in 2026
7,700 Square Feet Lot
$-- Zestimate®
$177/sqft
$108/mo HOA
What's special
Water and mountain viewsActive radon systemsTankless water heaters
- 99 days |
- 645 |
- 30 |
Zillow last checked:
Listing updated:
Listed by:
Jodi Bright sales@drhrealty.com,
D.R. Horton Realty, LLC
Source: REcolorado as distributed by MLS GRID,MLS#: 5004329
Facts & features
Interior
Bedrooms & bathrooms
- Bedrooms: 4
- Bathrooms: 3
- Full bathrooms: 3
- Main level bathrooms: 2
- Main level bedrooms: 3
Bedroom
- Description: Carpet
- Features: Primary Suite
- Level: Main
- Area: 205.5 Square Feet
- Dimensions: 13.6 x 15.11
Bedroom
- Description: Carpet
- Level: Main
- Area: 132.24 Square Feet
- Dimensions: 11.4 x 11.6
Bedroom
- Description: Carpet
- Level: Main
- Area: 132.24 Square Feet
- Dimensions: 11.4 x 11.6
Bedroom
- Description: Carpet
- Level: Basement
- Area: 215.74 Square Feet
- Dimensions: 13.4 x 16.1
Bathroom
- Level: Basement
Bathroom
- Level: Main
Bathroom
- Level: Main
Bonus room
- Description: Carpet
- Level: Basement
- Area: 637 Square Feet
- Dimensions: 49 x 13
Great room
- Description: Luxury Vinyl Plank
- Level: Main
- Area: 263.34 Square Feet
- Dimensions: 15.4 x 17.1
Kitchen
- Description: Luxury Vinyl Plank
- Level: Main
- Area: 183.54 Square Feet
- Dimensions: 11.4 x 16.1
Laundry
- Description: Tile
- Level: Main
- Area: 54.67 Square Feet
- Dimensions: 7.1 x 7.7
Office
- Description: Luxury Vinyl Plank
- Level: Main
- Area: 132.31 Square Feet
- Dimensions: 13.1 x 10.1
Heating
- Forced Air
Cooling
- Central Air
Appliances
- Included: Convection Oven, Cooktop, Dishwasher, Disposal, Microwave, Oven, Self Cleaning Oven, Tankless Water Heater
Features
- Five Piece Bath, High Ceilings, Kitchen Island, Pantry, Primary Suite, Quartz Counters, Radon Mitigation System, Smart Thermostat, Walk-In Closet(s)
- Flooring: Carpet, Laminate
- Basement: Finished,Full
Interior area
- Total structure area: 4,069
- Total interior livable area: 4,069 sqft
- Finished area above ground: 2,103
- Finished area below ground: 1,549
Property
Parking
- Total spaces: 3
- Parking features: Concrete, Garage Door Opener
- Attached garage spaces: 3
Features
- Levels: One
- Stories: 1
Lot
- Size: 7,700 Square Feet
- Features: Sprinklers In Front
Details
- Parcel number: R1670914
- Zoning: RES
- Special conditions: Standard
Construction
Type & style
- Home type: SingleFamily
- Property subtype: Single Family Residence
Materials
- Frame
- Foundation: Slab
- Roof: Composition
Condition
- Under Construction
- New construction: Yes
- Year built: 2026
Details
- Builder model: Grover
- Builder name: D.R. Horton, Inc
- Warranty included: Yes
Utilities & green energy
- Electric: 220 Volts in Garage
- Sewer: Public Sewer
- Utilities for property: Cable Available, Electricity Connected, Internet Access (Wired), Natural Gas Available, Phone Available
Community & HOA
Community
- Security: Carbon Monoxide Detector(s), Radon Detector, Smart Locks, Smoke Detector(s), Video Doorbell
- Subdivision: Vantage
HOA
- Has HOA: Yes
- Amenities included: Clubhouse, Fitness Center, Park, Playground, Pool, Spa/Hot Tub
- Services included: Maintenance Grounds
- HOA fee: $1,300 annually
- HOA name: Heritage Metro District No 4
- HOA phone: 970-617-2469
Location
- Region: Berthoud
Financial & listing details
- Price per square foot: $177/sqft
- Annual tax amount: $4,364
- Date on market: 5/13/2026
- Listing terms: 1031 Exchange,Cash,Conventional,FHA,VA Loan
- Ownership: Builder
- Electric utility on property: Yes
Estimated market value
Not available
Estimated sales range
Not available
Not available
Price history
| Date | Event | Price |
|---|---|---|
| 8/19/2026 | Pending sale | $719,900$177/sqft |
Source:  REcolorado as distributed by MLS GRID #5004329 Report a problem REcolorado as distributed by MLS GRID #5004329 Report a problem | ||
| 8/10/2026 | Price change | $719,900-1.4%$177/sqft |
Source: REcolorado as distributed by MLS GRID #5004329 Report a problem | ||
| 8/4/2026 | Price change | $729,900+1%$179/sqft |
Source:  DR Horton Report a problem DR Horton Report a problem | ||
| 7/11/2026 | Price change | $722,500-2.4%$178/sqft |
Source: DR Horton Report a problem | ||
| 5/26/2026 | Price change | $739,900-1.3%$182/sqft |
Source: REcolorado as distributed by MLS GRID #5004329 Report a problem | ||
| 5/13/2026 | Listed for sale | $749,900$184/sqft |
Source: REcolorado as distributed by MLS GRID #5004329 Report a problem | ||
Public tax history
Tax history is unavailable.
Monthly payment
Est. payment
Payment breakdown
Explore the cost of this home by adjusting the details. Changes won't be saved.Climate risks
Neighborhood: 80513
Nearby schools
GreatSchools rating
- 8/10Berthoud Elementary SchoolGrades: PK-5Distance: 0.2 mi
- 7/10Turner Middle SchoolGrades: 6-8Distance: 0.5 mi
- 6/10Berthoud High SchoolGrades: 9-12Distance: 1 mi
Schools provided by the listing agent
- Elementary: Berthoud
- Middle: Turner
- High: Berthoud
- District: Thompson R2-J
Source: REcolorado as distributed by MLS GRID. This data may not be complete. We recommend contacting the local school district to confirm school assignments for this home.
- $699,9003 bd2 ba4.5k sqft874 Eastport Dr, Berthoud, CO 80513Sold
- $699,0005 bd5 ba4.1k sqft898 Eastport Dr, Berthoud, CO 80513Sold

- $527,700-- bd-- ba-- sqft875 Longs Peak Ave, Berthoud, CO 80513Off Market
- $741,4002 bd1 ba-- sqft732 Bunyan St, Berthoud, CO 80513Off Market
- $211,6402 bd1 ba925 sqft732 Bunyan Ave, Berthoud, CO 80513Off Market
- $322,000-- bd-- ba-- sqft1203 Aspen Dr, Berthoud, CO 80513Off Market
- $456,6003 bd1 ba1.2k sqft1201 Aspen Dr, Berthoud, CO 80513Off Market
- $477,2003 bd1 ba1.1k sqft1205 Aspen Dr, Berthoud, CO 80513Off Market
A local agent can set up tours, give advice and negotiate with sellers.
A local lender can help you make sure your offer is ready when you are.
Similar homes
- $679,9005 bd4 ba3.7k sqft1368 Sunrise Hill Drive, Berthoud, CO 80513New Construction
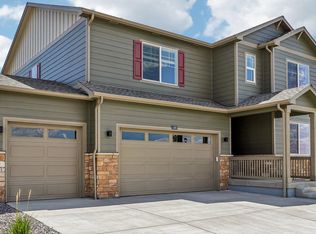
 REcolorado as distributed by MLS GRID
 - $649,9005 bd4 ba2.9k sqft1340 Sunrise Hill Drive, Berthoud, CO 80513New Construction
 REcolorado as distributed by MLS GRID
 - $684,9003 bd2 ba4.3k sqft1482 Westport Avenue, Berthoud, CO 80513New Construction
 REcolorado as distributed by MLS GRID
 - $629,9005 bd4 ba2.9k sqft1404 Sunrise Hill Drive, Berthoud, CO 80513New Construction
 REcolorado as distributed by MLS GRID
 - from $664,9904 bd4 ba3k sqftYukon Plan, Farmstead, Berthoud, CO 80513New ConstructionDream Finders Homes
- $679,9894 bd2 ba2.1k sqft398 Rustic Barn Ln, Berthoud, CO 80513New ConstructionDream Finders Homes
- $619,9894 bd4 ba2.4k sqft185 Buckwheat Ln, Berthoud, CO 80513New ConstructionDream Finders Homes
- from $539,9903 bd3 ba2.2k sqftRainier Plan, Farmstead, Berthoud, CO 80513New ConstructionDream Finders Homes
- from $529,9903 bd3 ba2.1k sqftAntero Plan, Farmstead, Berthoud, CO 80513New ConstructionDream Finders Homes
- $569,9993 bd3 ba2.7k sqft4121 Pennycress Dr, Johnstown, CO 80534For Sale
 MLS ID #1066735, Raelynn Barnett, Rad Real Estate. IRES as distributed by MLS GRID
 - $740,0003 bd3 ba3.6k sqft674 Bear Peak Road, Erie, CO 80516For SaleMLS ID #2397872, Keelan McCamey, Peak Realty Group LLC. REcolorado as distributed by MLS GRID
- $810,0004 bd3 ba5k sqft12735 Lake Port Street, Longmont, CO 80504For SaleMLS ID #3674614, John Pezzuti, MB Pezzuti & Associates. REcolorado as distributed by MLS GRID
- $668,0003 bd3 ba3.6k sqft2894 Donatello St, Loveland, CO 80538New ConstructionMLS ID #1065538, Dennis Schick, RE/MAX Alliance-FTC South. IRES as distributed by MLS GRID
- $532,4704 bd3 ba2.3k sqft4634 Sugarcane Street, Johnstown, CO 80534New ConstructionMLS ID #4732714, Kerrie Young, Kerrie A. Young (Independent). REcolorado as distributed by MLS GRID
- $565,0004 bd3 ba2.2k sqft16746 Beaumont Boulevard, Mead, CO 80542For SaleMLS ID #2629746, Riri Stone, Coldwell Banker Realty 14. REcolorado as distributed by MLS GRID
- $609,0004 bd3 ba3k sqft2908 Donatello St, Loveland, CO 80538New ConstructionMLS ID #1065569, Dennis Schick, RE/MAX Alliance-FTC South. IRES as distributed by MLS GRID
- $669,9504 bd3 ba3.4k sqft5509 Green Thumb Ave, Firestone, CO 80504New ConstructionRichmond Homes
- $884,9504 bd3 ba4.5k sqft3813 Emerald Shore Circle, Loveland, CO 80538New ConstructionREcolorado as distributed by MLS GRID
- $504,9904 bd3 ba2.3k sqft4644 Rabbitbrush Street, Johnstown, CO 80534New ConstructionREcolorado as distributed by MLS GRID
- $654,9904 bd3 ba3.9k sqft6736 Utica Avenue, Longmont, CO 80504New ConstructionREcolorado as distributed by MLS GRID
