Final opportunity to own a new construction home in the established section of Vantage. Your new home awaits at 1482 Westport Ave. in Berthoud, Colorado.
The Haswell is a beautifully designed upscale ranch offering 2,272 square feet above grade, along with a full unfinished basement that provides endless possibilities for future expansion, whether you envision additional living space, a home gym, or an entertainment area.
This thoughtfully crafted home showcases premium features throughout, including a stunning floor-to-ceiling stacked stone fireplace that anchors the great room, a triple sliding glass door that opens to a covered patio for seamless indoor-outdoor living, and a dedicated study conveniently located just off the main living area. The gourmet kitchen is equipped with high-end KitchenAid appliances, including a cooktop, vent hood, dishwasher, French door refrigerator, and a double wall oven with convection and microwave functionality, creating a space that is both functional and sophisticated.
Luxury finishes elevate the entire home, with 8-foot interior doors, a spa-inspired five-piece primary bathroom, and sleek matte black interior accents that add a modern touch. Beyond the home itself, the Vantage community offers an exceptional lifestyle with access to TPC Colorado, where residents can enjoy a world-class fitness center, resort-style pool with a swim-up bar and hot tub, and on-site dining. Additional neighborhood amenities include a private pool, splash pad, grilling area, playground, and two dog parks within a beautifully maintained five-acre complex.
***Estimated Delivery Date: October. Photos are representative and not of actual property***
Accepting backups
$684,900
1482 Westport Avenue, Berthoud, CO 80513
3beds
4,396sqft
Single Family Residence
Built in 2026
9,691 Square Feet Lot
$-- Zestimate®
$156/sqft
$108/mo HOA
What's special
Private poolFrench door refrigeratorVent hoodCovered patioSpa-inspired five-piece primary bathroomGrilling areaSplash pad
- 42 days |
- 254 |
- 10 |
Zillow last checked:
Listing updated:
Listed by:
Jodi Bright sales@drhrealty.com,
D.R. Horton Realty, LLC
Source: REcolorado as distributed by MLS GRID,MLS#: 4766124
Facts & features
Interior
Bedrooms & bathrooms
- Bedrooms: 3
- Bathrooms: 2
- Full bathrooms: 2
- Main level bathrooms: 2
- Main level bedrooms: 3
Bedroom
- Description: Carpet
- Features: Primary Suite
- Level: Main
- Area: 270.4 Square Feet
- Dimensions: 16 x 16.9
Bedroom
- Description: Carpet
- Level: Main
- Area: 138.6 Square Feet
- Dimensions: 12.6 x 11
Bedroom
- Description: Carpet
- Level: Main
- Area: 150.96 Square Feet
- Dimensions: 13.6 x 11.1
Bathroom
- Features: Primary Suite
- Level: Main
Bathroom
- Level: Main
Dining room
- Description: Luxury Vinyl Plank
- Level: Main
- Area: 126.9 Square Feet
- Dimensions: 9 x 14.1
Great room
- Description: Luxury Vinyl Plank
- Level: Main
- Area: 301.26 Square Feet
- Dimensions: 18.7 x 16.11
Kitchen
- Description: Luxury Vinyl Plank
- Level: Main
- Area: 205.86 Square Feet
- Dimensions: 14.6 x 14.1
Laundry
- Description: Tile
- Level: Main
- Area: 36 Square Feet
- Dimensions: 6 x 6
Office
- Description: Luxury Vinyl Plank
- Level: Main
- Area: 155.87 Square Feet
- Dimensions: 10.9 x 14.3
Heating
- Forced Air, Natural Gas
Cooling
- Central Air
Appliances
- Included: Convection Oven, Cooktop, Dishwasher, Disposal, Double Oven, Microwave, Oven, Range Hood, Refrigerator, Self Cleaning Oven, Tankless Water Heater
Features
- Five Piece Bath, High Ceilings, Kitchen Island, Pantry, Primary Suite, Quartz Counters, Radon Mitigation System, Smart Thermostat, Walk-In Closet(s)
- Flooring: Carpet, Laminate
- Basement: Bath/Stubbed,Unfinished
- Number of fireplaces: 1
- Fireplace features: Gas, Great Room
Interior area
- Total structure area: 4,396
- Total interior livable area: 4,396 sqft
- Finished area above ground: 2,272
- Finished area below ground: 0
Property
Parking
- Total spaces: 2
- Parking features: Concrete, Garage Door Opener
- Attached garage spaces: 2
Features
- Levels: One
- Stories: 1
- Fencing: Partial
Lot
- Size: 9,691 Square Feet
- Features: Sprinklers In Front
Details
- Parcel number: R1663078
- Zoning: RES
- Special conditions: Standard
Construction
Type & style
- Home type: SingleFamily
- Property subtype: Single Family Residence
Materials
- Frame
- Foundation: Slab
- Roof: Composition
Condition
- Under Construction
- New construction: Yes
- Year built: 2026
Details
- Builder model: Haswell
- Builder name: D.R. Horton, Inc
- Warranty included: Yes
Utilities & green energy
- Electric: 220 Volts in Garage
- Sewer: Public Sewer
- Utilities for property: Cable Available, Internet Access (Wired), Natural Gas Available, Phone Available
Community & HOA
Community
- Security: Carbon Monoxide Detector(s), Radon Detector, Smart Locks, Smoke Detector(s), Video Doorbell
- Subdivision: Vantage
HOA
- Has HOA: Yes
- Amenities included: Clubhouse, Fitness Center, Park, Playground, Pool
- HOA fee: $1,300 annually
- HOA name: Heritage Metro District No 4
- HOA phone: 970-617-2469
Location
- Region: Berthoud
Financial & listing details
- Price per square foot: $156/sqft
- Tax assessed value: $97,600
- Annual tax amount: $4,170
- Date on market: 7/14/2026
- Listing terms: 1031 Exchange,Cash,Conventional,FHA,VA Loan
- Ownership: Builder
- Electric utility on property: Yes
Estimated market value
Not available
Estimated sales range
Not available
Not available
Price history
| Date | Event | Price |
|---|---|---|
| 8/24/2026 | Pending sale | $684,900$156/sqft |
Source:  REcolorado as distributed by MLS GRID #4766124 Report a problem REcolorado as distributed by MLS GRID #4766124 Report a problem | ||
| 7/11/2026 | Listed for sale | $684,900$156/sqft |
Source:  DR Horton Report a problem DR Horton Report a problem | ||
Public tax history
| Year | Property taxes | Tax assessment |
|---|---|---|
| 2025 | $4,170 +69.1% | $26,352 +71.1% |
| 2024 | $2,466 +57.6% | $15,401 |
| 2023 | $1,565 +309.5% | $15,401 +48.3% |
| 2022 | $382 +32.6% | $10,382 +307.8% |
| 2021 | $288 +1.8% | $2,546 +33.9% |
| 2020 | $283 +4274.2% | $1,902 |
| 2019 | $6 | $1,902 +18920% |
| 2018 | $6 | $10 |
| 2017 | $6 | $10 |
Find assessor info on the county website
Monthly payment
Est. payment
Payment breakdown
Explore the cost of this home by adjusting the details. Changes won't be saved.Climate risks
Neighborhood: 80513
Nearby schools
GreatSchools rating
- 8/10Berthoud Elementary SchoolGrades: PK-5Distance: 0.6 mi
- 7/10Turner Middle SchoolGrades: 6-8Distance: 0.8 mi
- 6/10Berthoud High SchoolGrades: 9-12Distance: 1.3 mi
Schools provided by the listing agent
- Elementary: Berthoud
- Middle: Turner
- High: Berthoud
- District: Thompson R2-J
Source: REcolorado as distributed by MLS GRID. This data may not be complete. We recommend contacting the local school district to confirm school assignments for this home.
- $700,0704 bd3 ba3.8k sqft1502 Westport Ave, Berthoud, CO 80513Sold
- $676,6003 bd2 ba4k sqft1518 Westport Ave, Berthoud, CO 80513Off Market
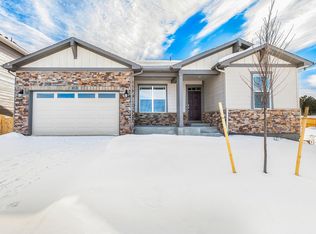
- $594,7004 bd2 ba3.8k sqft1489 Vantage Pkwy, Berthoud, CO 80513Off Market
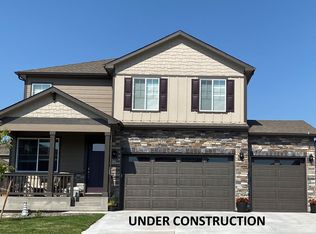
- $694,2003 bd2 ba2.1k sqft1514 Rivergate Way, Berthoud, CO 80513Off Market
- $761,6005 bd2 ba2.1k sqft1596 Rivergate Way, Berthoud, CO 80513Off Market
- $734,2004 bd2 ba3.6k sqft1479 Rivergate Way, Berthoud, CO 80513Off Market
- $602,3004 bd2 ba2.5k sqft1493 Vantage Pkwy, Berthoud, CO 80513Off Market
- $599,3003 bd2 ba3.4k sqft1475 Vantage Pkwy, Berthoud, CO 80513Off Market
A local agent can set up tours, give advice and negotiate with sellers.
A local lender can help you make sure your offer is ready when you are.
Similar homes
- $720,0004 bd4 ba4.7k sqft1149 Clara View Dr, Berthoud, CO 80513For Sale

 MLS ID #1066263, Kelly Huelsing, C3 Real Estate Solutions, LLC. IRES as distributed by MLS GRID
 - $629,9903 bd3 ba3.3k sqft275 Sugar Beet Ln, Berthoud, CO 80513New Construction
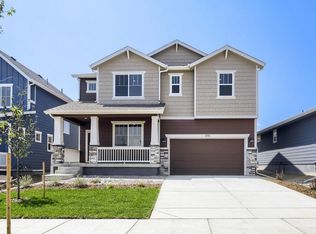 IRES as distributed by MLS GRID
 - $669,9904 bd2 ba2.1k sqft348 Rustic Barn Ln, Berthoud, CO 80513New Construction
 IRES as distributed by MLS GRID
 - $595,0004 bd3 ba3.1k sqft301 Dorothy Dr, Berthoud, CO 80513For Sale
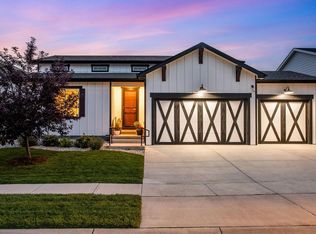 MLS ID #1065981, Catherine Rogers, C3 Real Estate Solutions, LLC. IRES as distributed by MLS GRID
 - $599,9903 bd2 ba3.7k sqft191 Buckwheat Ln, Berthoud, CO 80513New ConstructionIRES as distributed by MLS GRID
- $614,9903 bd3 ba3.3k sqft157 Buckwheat Ln, Berthoud, CO 80513New ConstructionIRES as distributed by MLS GRID
- $774,9906 bd4 ba3.5k sqft364 Rustic Barn Ln, Berthoud, CO 80513New ConstructionIRES as distributed by MLS GRID
- $774,9904 bd4 ba3k sqft330 Rustic Barn Ln, Berthoud, CO 80513New ConstructionIRES as distributed by MLS GRID
- $690,0005 bd4 ba3.4k sqft6173 Carmon Ct, Windsor, CO 80550For SaleMLS ID #1067147, Rollin Goering, RE/MAX Alliance-FTC South. IRES as distributed by MLS GRID
- $668,0003 bd3 ba3.6k sqft2894 Donatello St, Loveland, CO 80538New ConstructionMLS ID #1065538, Dennis Schick, RE/MAX Alliance-FTC South. IRES as distributed by MLS GRID
- $674,9004 bd4 ba3.3k sqft2104 Gather Ct, Windsor, CO 80550For SaleMLS ID #1064131, Gus Bergs, RE/MAX Alliance-FTC South. IRES as distributed by MLS GRID
- $670,0004 bd4 ba3.4k sqft2124 Glean Ct, Windsor, CO 80550For SaleMLS ID #1057182, Dennis Schick, RE/MAX Alliance-FTC South. IRES as distributed by MLS GRID
- $850,0003 bd4 ba4.6k sqft2450 Buffalo Mountain Ct, Loveland, CO 80538For SaleMLS ID #1063304, Anali Roath, Elevations Real Estate, LLC. IRES as distributed by MLS GRID
- $699,0005 bd4 ba4.3k sqft4908 Romney Lock Dr, Windsor, CO 80550For SaleMLS ID #1065408, Jarred Peterson, C3 Real Estate Solutions, LLC. IRES as distributed by MLS GRID
- $710,0005 bd5 ba4.7k sqft12825 Range Street, Firestone, CO 80504For Sale
 MLS ID #3058598, Allison Cassieri, North Metro Realty LLC. REcolorado as distributed by MLS GRID
 - $720,0003 bd3 ba2.8k sqft1768 Barefoot Dr, Windsor, CO 80550For SaleMLS ID #1064338, Erin Brady, C3 Real Estate Solutions, LLC. IRES as distributed by MLS GRID
- $720,0004 bd4 ba3.8k sqft1884 Myron Ct, Erie, CO 80516For SaleMLS ID #1066317, Rich Gribbon, RE/MAX of Boulder, Inc. IRES as distributed by MLS GRID
- $660,0003 bd3 ba2.9k sqft1950 Merrill Cir W, Erie, CO 80516For SaleMLS ID #1065453, Kelly Moye, Compass-Denver. IRES as distributed by MLS GRID
- $645,0004 bd4 ba3.9k sqft1123 Ibex Dr, Severance, CO 80550For SaleMLS ID #1065763, Sarah Tyler, Kentwood RE Northern Prop Llc. IRES as distributed by MLS GRID
- $685,0006 bd4 ba3.6k sqft5197 School House Dr, Timnath, CO 80547For SaleMLS ID #1057118, Brad Inhulsen, NextHome Foundations. IRES as distributed by MLS GRID
