When you walk into this home, you can tell right away that it still has that almost-new feeling. It's beautifully maintained, fresh, and reflects the care you'd expect from a newer home-without having to go through the process of building one yourself. And then you step outside, and the backyard really starts to tell the story. The seller has invested over $20,000 into the backyard, creating a space that feels like an extension of the home. The beautiful 46' x 20' stamped-concrete patio gives you an incredible amount of room to spread out and enjoy the gas firepit with custom top-whether you're hosting friends, enjoying a quiet evening outside, grilling, or simply having a place where everyone can gather. It's the kind of outdoor space that makes you want to spend more time at home. Roof is Class 4, high impact! There's even more to enjoy within the neighborhood, including a community pool, giving you an easy way to cool off and enjoy those summer days without the upkeep of a private pool. And for those who need room for vehicles, toys, tools, or simply appreciate having extra storage, the 3-car garage is a definite plus. It gives you that extra flexibility that can make everyday life just a little easier. Overall, this is a home that gives you the best of both worlds: the feel and condition of an almost-new home, plus thoughtful improvements that make it feel even more finished and enjoyable. Add in the oversized backyard patio, community pool, and 3-car garage, and you have a home that is ready for you to simply move in and enjoy.
For sale
$616,500
1489 Vantage Pkwy, Berthoud, CO 80513
4beds
3,086sqft
Single Family Residence
Built in 2023
7,198 Square Feet Lot
$-- Zestimate®
$200/sqft
$-- HOA
What's special
Oversized backyard patioExtra storageAlmost-new feelingBeautifully maintained
- 7 days
- 150
- 3
Zillow last checked:
Listing updated:
Listed by:
Dene Yarwood 303-808-0076,
WK Real Estate
Source: IRES as distributed by MLS GRID,MLS#: 1067803
Facts & features
Interior
Bedrooms & bathrooms
- Bedrooms: 4
- Bathrooms: 3
- Full bathrooms: 2
- 1/2 bathrooms: 1
- Main level bathrooms: 1
Primary bedroom
- Description: Carpet
- Features: Tub+Shower Primary
- Level: Upper
- Area: 247 Square Feet
- Dimensions: 13 x 19
Bedroom 2
- Description: Carpet
- Level: Upper
- Area: 144 Square Feet
- Dimensions: 12 x 12
Bedroom 3
- Description: Carpet
- Level: Upper
- Area: 132 Square Feet
- Dimensions: 11 x 12
Bedroom 4
- Description: Carpet
- Level: Upper
- Area: 120 Square Feet
- Dimensions: 10 x 12
Great room
- Description: Luxury Vinyl
- Level: Main
- Area: 280 Square Feet
- Dimensions: 14 x 20
Kitchen
- Description: Luxury Vinyl
- Level: Main
- Area: 140 Square Feet
- Dimensions: 10 x 14
Heating
- Forced Air
Cooling
- Central Air
Appliances
- Included: Gas Range, Self Cleaning Oven, Dishwasher, Refrigerator, Washer, Dryer
Features
- Open Floorplan
- Windows: Window Coverings
- Basement: Full,Unfinished
- Has fireplace: Yes
- Fireplace features: Gas
Interior area
- Total structure area: 2,134
- Total interior livable area: 3,086 sqft
- Finished area above ground: 2,134
Property
Parking
- Total spaces: 3
- Parking features: Attached
- Attached garage spaces: 3
- Details: Attached
Features
- Levels: Two
- Stories: 2
- Patio & porch: Patio
- Exterior features: Sprinkler System
- Fencing: Fenced
Lot
- Size: 7,198 Square Feet
- Features: Cul-De-Sac, Corner Lot, Evergreen Trees, Paved, Curbs, Sidewalks
Details
- Parcel number: R1659901
- Zoning: RES
- Special conditions: Private Owner
- Horses can be raised: Yes
- Horse amenities: Zoning Appropriate for 3 Horses
Construction
Type & style
- Home type: SingleFamily
- Property subtype: Single Family Residence
Materials
- Frame, Stone
- Roof: Composition
Condition
- New construction: No
- Year built: 2023
Details
- Builder model: Bellamy
- Builder name: DRHorton
Utilities & green energy
- Water: City
- Utilities for property: Natural Gas Available, Electricity Available
Community & HOA
Community
- Features: Pool
- Subdivision: Westhaven Sub
HOA
- Has HOA: No
- Services included: Common Amenities, Management
Location
- Region: Berthoud
Financial & listing details
- Price per square foot: $200/sqft
- Tax assessed value: $564,300
- Annual tax amount: $4,759
- Date on market: 9/2/2026
- Listing terms: Cash,Conventional,FHA,VA Loan
- Exclusions: curtains and valance on sliding glass door in kitchen and fountain toward side of house in backyard
- Electric utility on property: Yes
- Road surface type: Asphalt
Estimated market value
Not available
Estimated sales range
Not available
Not available
Price history
| Date | Event | Price |
|---|---|---|
| 9/2/2026 | Listed for sale | $616,500+8.1%$200/sqft |
Source:  IRES as distributed by MLS GRID #1067803 Report a problem IRES as distributed by MLS GRID #1067803 Report a problem | ||
| 6/13/2023 | Sold | $570,185+0.2%$185/sqft |
Source: IRES as distributed by MLS GRID #984893 Report a problem | ||
| 5/25/2023 | Pending sale | $569,000$184/sqft |
Source: IRES as distributed by MLS GRID #984893 Report a problem | ||
| 5/19/2023 | Price change | $569,000-1.7%$184/sqft |
Source: IRES as distributed by MLS GRID #984893 Report a problem | ||
| 5/8/2023 | Price change | $579,000-3.3%$188/sqft |
Source: IRES as distributed by MLS GRID #984893 Report a problem | ||
| 4/26/2023 | Price change | $599,000-4.2%$194/sqft |
Source: IRES as distributed by MLS GRID #984893 Report a problem | ||
| 4/6/2023 | Listed for sale | $625,000$203/sqft |
Source: IRES as distributed by MLS GRID #984893 Report a problem | ||
Public tax history
| Year | Property taxes | Tax assessment |
|---|---|---|
| 2025 | $4,759 -17.6% | $35,269 -11.3% |
| 2024 | $5,778 +41.5% | $39,765 -1% |
| 2023 | $4,082 +1071% | $40,150 +48.2% |
| 2022 | $349 +70.3% | $27,086 +1066% |
| 2021 | $205 +1.8% | $2,323 +71.9% |
| 2020 | $201 -78.7% | $1,351 |
| 2019 | $942 | $1,351 -78.7% |
| 2018 | $942 | $6,351 |
| 2017 | $942 +8.5% | $6,351 +21800% |
| 2016 | $868 | $29 |
Find assessor info on the county website
Monthly payment
Est. payment
Payment breakdown
Explore the cost of this home by adjusting the details. Changes won't be saved.Climate risks
Neighborhood: 80513
Nearby schools
Schools provided by the listing agent
- Elementary: Berthoud
- Middle: Turner
- High: Berthoud
Source: IRES as distributed by MLS GRID. This data may not be complete. We recommend contacting the local school district to confirm school assignments for this home.


Similar homes
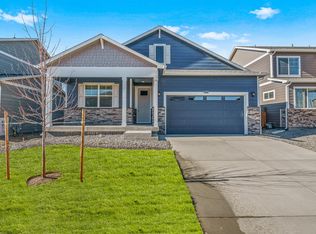
- $--5 bd5 ba2.7k sqft1310 Westport Loop, Berthoud, CO 80513Auction
 Auction.com 2
 - $--5 bd4 ba4.2k sqft1596 Rivergate Way, Berthoud, CO 80513Auction
 Auction.com 2
 - $610,0003 bd3 ba3.4k sqft353 Mount Rainier Street, Berthoud, CO 80513For Sale

 MLS ID #3503209, Madison Wayne, Milehimodern. REcolorado as distributed by MLS GRID
 - $500,0004 bd3 ba2.3k sqft2063 Tabor Street, Berthoud, CO 80513For Sale
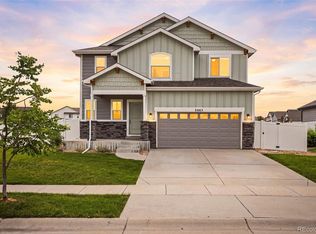 MLS ID #3004822, Carly Mayer, Compass Colorado, LLC - Boulder. REcolorado as distributed by MLS GRID
 - $620,0005 bd3 ba3.2k sqft577 Tristan Place, Berthoud, CO 80513For SaleMLS ID #7139439, Scott Noble, Milehimodern. REcolorado as distributed by MLS GRID
- $550,0003 bd3 ba3.1k sqft1448 Westport Ave, Berthoud, CO 80513For Sale
 MLS ID #1060198, Elliot Roffman, eXp Realty - Hub. IRES as distributed by MLS GRID
 - $625,0004 bd4 ba2.8k sqft1513 Chokeberry St, Berthoud, CO 80513For SaleMLS ID #1065591, Amy Neb, Dwellings Colorado Real Estate. IRES as distributed by MLS GRID
- $579,9003 bd2 ba3.2k sqft1496 Vantage Parkway, Berthoud, CO 80513For SaleMLS ID #5259271, Heidi Kenyon, Jason Mitchell Real Estate Colorado, LLC. REcolorado as distributed by MLS GRID
- $629,9505 bd3 ba3.1k sqft1277 Tipton St, Berthoud, CO 80513For SaleMLS ID #1065019, Stacy Kleve, Hayden Outdoors - Windsor. IRES as distributed by MLS GRID
- $649,9504 bd3 ba3.4k sqft1822 Westport Ave, Berthoud, CO 80513For SaleMLS ID #1067237, Kelly Huelsing, C3 Real Estate Solutions, LLC. IRES as distributed by MLS GRID
- $565,0004 bd3 ba3k sqft765 Grays Peak Ln, Berthoud, CO 80513For SaleMLS ID #1067758, Chrissy Barker, RE/MAX Alliance-FTC South. IRES as distributed by MLS GRID
- $639,0004 bd4 ba3.3k sqft525 Wagon Bend Rd, Berthoud, CO 80513For SaleMLS ID #1066925, Andrea Bisnette, Realty One Group Fourpoints. IRES as distributed by MLS GRID
- $599,0004 bd3 ba3.2k sqft2402 Barela Dr, Berthoud, CO 80513For SaleMLS ID #1062144, Mike Brouwer, MDB Realty. IRES as distributed by MLS GRID
- $624,9005 bd3 ba3.1k sqft406 Iowa Ave, Berthoud, CO 80513For SaleMLS ID #1065583, Coy Wylie, Home Love Colorado. IRES as distributed by MLS GRID
- $670,0005 bd4 ba3.4k sqft1793 Vantage Parkway, Berthoud, CO 80513For SaleMLS ID #9802183, Daniel Gurzhiev, Fixed Rate Real Estate, LLC. REcolorado as distributed by MLS GRID
- $684,9005 bd3 ba3.8k sqft1661 Vantage Pkwy, Berthoud, CO 80513For SaleMLS ID #1063157, Jace Thorpe, Better Homes and Gardens Real Estate - Neuhaus. IRES as distributed by MLS GRID
- $575,0004 bd3 ba2.5k sqft1496 Biffle Ct, Berthoud, CO 80513For SaleMLS ID #1058718, Kristine Van Buskirk, Live West Realty. IRES as distributed by MLS GRID
- $599,0005 bd4 ba3.3k sqft688 Arches Ct, Berthoud, CO 80513For SaleMLS ID #1057726, Josh Landers, RE/MAX Nexus. IRES as distributed by MLS GRID
- $620,0003 bd3 ba3.2k sqft306 Dorothy Dr, Berthoud, CO 80513For SaleMLS ID #1063311, Alicia Stewart, Stewart Properties. IRES as distributed by MLS GRID
