Don't miss this one-of-a-kind property right off Highway 3 and Texas Ave! This 3-bedroom, 2.5-bath home offers 2,208 sq ft of living space over two floors, plus an approx. 900 sq ft basement below the living area, all on about 1.3 acres. Currently zoned residential with potential to be rezoned commercial, so it could work as a home, investment, or business opportunity. Buyer to confirm and verify zoning. The first floor (about 1,200 sq ft) has a living room with fireplace, eat-in kitchen, dining area, and a 26' sun room. The second floor (about 1,000 sq ft) has all three bedrooms, including a primary with a huge 27' walk-in closet. The basement has a sump pump and is great for storage or a man cave. Two A/C units (one electric, one gas), EV charger, and generator hookup. Sewer line from street to house has been replaced. Two great storage sheds in back. You won't find another property like this, so schedule your showing today!
For sale
$270,000
836 Highway 3, La Marque, TX 77568
3beds
2,208sqft
Single Family Residence
Built in 1940
1.35 Acres Lot
$262,100 Zestimate®
$122/sqft
$-- HOA
What's special
- 8 days
- 490
- 56
Likely to sell faster than
Zillow last checked:
Listing updated:
Listed by:
Edward Gomez TREC #0667128 832-789-8595,
CJM Realty Advisors
Source: HAR,MLS#: 77244419
Facts & features
Interior
Bedrooms & bathrooms
- Bedrooms: 3
- Bathrooms: 3
- Full bathrooms: 2
- 1/2 bathrooms: 1
Primary bedroom
- Level: Second
- Area: 201.74
- Dimensions: 13'10 X14'7
Bedroom
- Level: Second
- Area: 165.53
- Dimensions: 16'10X9'10
Bedroom
- Level: Second
- Area: 136.4
- Dimensions: 10'2X13'5
Heating
- Electric, Natural Gas
Cooling
- Electric, Gas
Interior area
- Total structure area: 2,208
- Total interior livable area: 2,208 sqft
Property
Features
- Stories: 2
Lot
- Size: 1.35 Acres
- Features: Subdivided, 1 Up to 2 Acres
Details
- Parcel number: 397800000005008
Construction
Type & style
- Home type: SingleFamily
- Architectural style: Traditional
- Property subtype: Single Family Residence
Materials
- Brick
- Foundation: Slab
- Roof: Composition
Condition
- New construction: No
- Year built: 1940
Utilities & green energy
- Sewer: Public Sewer
- Water: Public
Community & HOA
Community
- Subdivision: Highland City Sw Rr Track
Location
- Region: La Marque
Financial & listing details
- Price per square foot: $122/sqft
- Tax assessed value: $298,950
- Annual tax amount: $4,496
- Date on market: 11/12/2026
Estimated market value
$262,100
$249,000 - $275,000
$2,351/mo
Price history
| Date | Event | Price |
|---|---|---|
| 11/12/2026 | Listed for sale | $270,000+81.2%$122/sqft |
Source:  HAR #77244419 Report a problem | ||
| 5/9/2012 | Listing removed | $149,000$67/sqft |
Source: Sand N Sea Properties, LLC #98216754 Report a problem | ||
| 3/21/2012 | Listed for sale | $149,000$67/sqft |
Source: Sand N Sea Properties, LLC #98216754 Report a problem | ||
Public tax history
| Year | Property taxes | Tax assessment |
|---|---|---|
| 2025 | $653 +1.8% | $185,147 +10% |
| 2024 | $642 +0.2% | $168,315 +10% |
| 2023 | $640 +0.8% | $153,014 +10% |
| 2022 | $635 +0.6% | $139,104 +10% |
| 2021 | $631 +0.7% | $126,458 +10% |
| 2020 | $627 +4.3% | $114,962 +3.4% |
| 2019 | $601 -42% | $111,190 +17% |
| 2018 | $1,036 | $95,010 |
| 2017 | $1,036 -0.6% | $95,010 +0% |
| 2016 | $1,042 -1.9% | $95,000 -15.2% |
| 2015 | $1,062 -11.7% | $112,060 +14.6% |
| 2014 | $1,203 | $97,750 |
| 2013 | -- | $97,750 -2.1% |
| 2012 | -- | $99,840 |
| 2011 | -- | $99,840 |
| 2010 | -- | $99,840 |
| 2009 | -- | $99,840 |
| 2008 | -- | $99,840 |
| 2007 | -- | $99,840 |
| 2006 | -- | $99,840 |
| 2005 | -- | $99,840 |
| 2004 | -- | $99,840 +17.6% |
| 2003 | -- | $84,920 |
| 2002 | -- | $84,920 |
| 2001 | -- | $84,920 |
Find assessor info on the county website
Monthly payment
Est. payment
Payment breakdown
Explore the cost of this home by adjusting the details. Changes won't be saved.Climate risks
Neighborhood: 77568
Nearby schools
Schools provided by the listing agent
- Elementary: Hayley Elementary (Texas City)
- Middle: La Marque Middle School
- High: La Marque High School
Source: HAR. This data may not be complete. We recommend contacting the local school district to confirm school assignments for this home.


Similar homes
- $215,0003 bd2 ba1.6k sqft1107 Holly St, La Marque, TX 77568For Sale
 MLS ID #91777075, Jessica Blauvelt, Keller Williams Preferred. HAR
- $264,6004 bd3 ba1.8k sqft1909 11th Ave, La Marque, TX 77568For Sale
 MLS ID #24426531, Bill Havey, UTR TEXAS, REALTORS. HAR
- $235,0003 bd2 ba1.4k sqft828 Holly St, La Marque, TX 77568For Sale
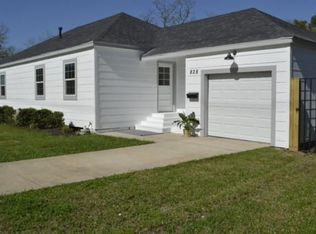 MLS ID #66133770, Trisha Boles, CB&A, Realtors- Southeast. HAR
- $264,9003 bd2 ba1.9k sqft1314 Laurel St, La Marque, TX 77568For Sale
 MLS ID #69894411, Annie Stephens, Reward Realty. HAR
