OVERSIZED LOT • TOWERING MATURE TREES • NO HOA! If you’ve been searching for room to breathe, 1314 Laurel offers something increasingly hard to find. Situated on an approximately 12,500-sq.-ft. lot beneath beautiful mature shade trees, this home offers nearly 1,930 sq. ft. of living space, 3 bedrooms, 2 baths and a versatile study. The spacious floor plan provides plenty of room to gather, work and relax. Outside is where this property really stands apart—the oversized yard and impressive tree canopy offer space to entertain, garden, play or simply enjoy having more room between you and your neighbors. And with NO HOA, you’ll enjoy added flexibility without neighborhood association restrictions. Convenient access to I-45, Galveston, Texas City and the Clear Lake/Houston area. Big yard. Beautiful trees. More breathing room. NO HOA. Come see what makes 1314 Laurel different!
For sale
Price cut: $4.1K (8/13)
$264,900
1314 Laurel St, La Marque, TX 77568
3beds
1,928sqft
Single Family Residence
Built in 1964
0.29 Acres Lot
$260,000 Zestimate®
$137/sqft
$-- HOA
What's special
Spacious floor planVersatile studyOversized lotBeautiful mature shade treesTowering mature treesImpressive tree canopyOversized yard
- 93 days
- 113
- 12
Zillow last checked:
Listing updated:
Listed by:
Annie Stephens TREC #0605390 281-795-7183,
Reward Realty
Source: HAR,MLS#: 69894411
Facts & features
Interior
Bedrooms & bathrooms
- Bedrooms: 3
- Bathrooms: 2
- Full bathrooms: 2
Primary bedroom
- Level: Second
- Area: 192
- Dimensions: 12x16
Bedroom
- Level: Second
- Area: 132
- Dimensions: 11x12
Bedroom
- Level: Second
- Area: 110
- Dimensions: 10x11
Family room
- Level: First
- Area: 280
- Dimensions: 14x20
Heating
- Electric
Cooling
- Ceiling Fan(s), Electric
Appliances
- Included: Disposal, Microwave, Dishwasher
Features
- All Bedrooms Up
- Number of fireplaces: 1
- Fireplace features: Gas, Wood Burning
Interior area
- Total structure area: 1,928
- Total interior livable area: 1,928 sqft
Property
Parking
- Total spaces: 2
- Parking features: Detached, Oversized, Additional Parking
- Garage spaces: 2
Features
- Stories: 2
Lot
- Size: 0.29 Acres
- Features: Other, 1/4 Up to 1/2 Acre
Details
- Parcel number: 634500110005000
Construction
Type & style
- Home type: SingleFamily
- Architectural style: Traditional
- Property subtype: Single Family Residence
Materials
- Brick, Cement Siding, Unknown, Wood Siding
- Foundation: Slab
- Roof: Composition
Condition
- New construction: No
- Year built: 1964
Utilities & green energy
- Sewer: Public Sewer
- Water: Public
Green energy
- Energy efficient items: Thermostat
Community & HOA
Community
- Subdivision: Scott Acre Homes
Location
- Region: La Marque
Financial & listing details
- Price per square foot: $137/sqft
- Tax assessed value: $236,530
- Annual tax amount: $5,582
- Date on market: 7/9/2026
- Listing terms: Cash,Conventional,FHA
Estimated market value
$260,000
$247,000 - $273,000
$1,712/mo
Price history
| Date | Event | Price |
|---|---|---|
| 9/8/2026 | Listed for sale | $264,900$137/sqft |
Source:  HAR #69894411 Report a problem HAR #69894411 Report a problem | ||
| 9/5/2026 | Pending sale | $264,900$137/sqft |
Source: HAR #69894411 Report a problem | ||
| 8/13/2026 | Price change | $264,900-1.5%$137/sqft |
Source: HAR #69894411 Report a problem | ||
| 7/20/2026 | Listed for sale | $269,000$140/sqft |
Source: HAR #69894411 Report a problem | ||
| 7/15/2026 | Pending sale | $269,000$140/sqft |
Source: HAR #69894411 Report a problem | ||
| 7/9/2026 | Listed for sale | $269,000+92.1%$140/sqft |
Source: HAR #69894411 Report a problem | ||
| 3/30/2015 | Sold | -- |
Source: Agent Provided Report a problem | ||
| 2/21/2015 | Listed for sale | $140,000-9.7%$73/sqft |
Source: Keller Williams Realty Clear Lake/ NASA #75283874 Report a problem | ||
| 12/8/2014 | Listing removed | $155,000$80/sqft |
Source: Etheredge Real Estate #79494256 Report a problem | ||
| 8/4/2014 | Listed for sale | $155,000$80/sqft |
Source: Etheredge Real Estate #87225530 Report a problem | ||
Public tax history
| Year | Property taxes | Tax assessment |
|---|---|---|
| 2025 | $2,212 +4.2% | $236,530 +2.9% |
| 2024 | $2,122 +6.8% | $229,900 +10% |
| 2023 | $1,987 +2.3% | $209,000 +10% |
| 2022 | $1,943 +61.1% | $190,000 +81.6% |
| 2021 | $1,206 +7.9% | $104,617 +10% |
| 2020 | $1,117 +11.6% | $95,106 +10% |
| 2019 | $1,001 -39.9% | $86,460 -1.3% |
| 2018 | $1,665 | $87,620 |
| 2017 | $1,665 -0.1% | $87,620 +0% |
| 2016 | $1,667 -6.7% | $87,610 |
| 2015 | $1,788 -23.7% | $87,610 -16.6% |
| 2014 | $2,344 | $105,060 |
| 2013 | -- | $105,060 |
| 2012 | -- | $105,060 |
| 2011 | -- | $105,060 |
| 2010 | -- | $105,060 +8.8% |
| 2009 | -- | $96,590 +3.3% |
| 2008 | -- | $93,485 +0.8% |
| 2007 | -- | $92,712 -4% |
| 2006 | -- | $96,590 +35.3% |
| 2005 | -- | $71,380 +11.8% |
| 2004 | -- | $63,850 |
| 2003 | -- | $63,850 |
| 2002 | -- | $63,850 +3.1% |
| 2001 | -- | $61,960 |
Find assessor info on the county website
Monthly payment
Est. payment
Payment breakdown
Explore the cost of this home by adjusting the details. Changes won't be saved.Climate risks
Neighborhood: 77568
Nearby schools
Schools provided by the listing agent
- Elementary: Hayley Elementary (Texas City)
- Middle: La Marque Middle School
- High: La Marque High School
Source: HAR. This data may not be complete. We recommend contacting the local school district to confirm school assignments for this home.

Similar homes
- $235,0003 bd2 ba1.4k sqft828 Holly St, La Marque, TX 77568For Sale
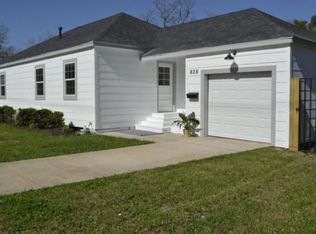 MLS ID #66133770, Trisha Boles, CB&A, Realtors- Southeast. HAR
 - $245,0003 bd2 ba1.9k sqft2012 Scott St, La Marque, TX 77568For Sale
 MLS ID #4669701, Pauline Mejia, Etheredge Real Estate. HAR
 - $249,5002 bd2 ba1.1k sqft7101 2nd St, Hitchcock, TX 77563For Sale
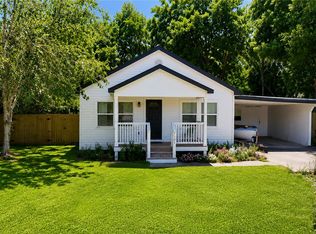 MLS ID #68056770, Evelyn Deharde, Deharde Realty, LLC. HAR
 - $256,0003 bd2 ba1.1k sqft1405 3rd Ave N, Texas City, TX 77590For Sale
 MLS ID #42365481, Jay Thomas, eXp Realty LLC. HAR
