Designed for modern comfort and gracious living, this new two-story home features a spacious layout among a first-floor family room, kitchen and a breakfast nook with a patio. On the same level is a private bedroom ideal for overnight guests. Residing on the top floor are the remaining four bedrooms and a versatile loft to add living space. The owner's suite is a sprawling haven with an attached bathroom and walk-in closet. Prices, dimensions and features may vary and are subject to change. Photos are for illustrative purposes only.
Pending
Price cut: $22K (9/2)
$349,010
836 Roy Adams Rd, Angier, NC 27501
5beds
2,345sqft
Single Family Residence
Built in 2026
7,840 Square Feet Lot
$340,900 Zestimate®
$149/sqft
$40/mo HOA
What's special
Versatile loftWalk-in closetAttached bathroomFirst-floor family roomSpacious layout
- 53 days
- 6
- 0
Likely to sell faster than
Zillow last checked:
Listing updated:
Listed by:
Kate Schmieg 919-623-3689,
Lennar Carolinas LLC
Source: Doorify MLS,MLS#: 10190441
Facts & features
Interior
Bedrooms & bathrooms
- Bedrooms: 5
- Bathrooms: 3
- Full bathrooms: 3
- Main level bedrooms: 1
Primary bedroom
- Level: Second
Bedroom 2
- Level: Second
Bedroom 3
- Level: Second
Bedroom 4
- Level: Second
Bedroom 5
- Level: First
Breakfast room
- Level: First
Great room
- Level: First
Kitchen
- Level: First
Loft
- Level: Second
Heating
- Electric, Heat Pump
Cooling
- Zoned
Appliances
- Included: Dishwasher, Electric Oven, Electric Range, Electric Water Heater, Free-Standing Electric Range, Microwave, Stainless Steel Appliance(s)
Features
- Flooring: Carpet, Luxury Vinyl
Interior area
- Total structure area: 2,345
- Total interior livable area: 2,345 sqft
- Finished area above ground: 2,345
- Finished area below ground: 0
Property
Parking
- Total spaces: 4
- Parking features: Garage Faces Front, Garage
- Garage spaces: 2
Features
- Levels: One
- Stories: 1
- Patio & porch: Patio
Lot
- Size: 7,840 Square Feet
Details
- Parcel number: 0673427282.000
- Special conditions: Standard
Construction
Type & style
- Home type: SingleFamily
- Architectural style: Ranch
- Property subtype: Single Family Residence
Materials
- Vinyl Siding
- Foundation: Slab
- Roof: Shingle
Condition
- New construction: Yes
- Year built: 2026
- Major remodel year: 2026
Details
- Builder model: Hughes
- Builder name: Lennar
Utilities & green energy
- Sewer: Public Sewer
- Water: Public
Community & HOA
Community
- Subdivision: Myrtle Meadows
HOA
- Has HOA: Yes
- Services included: Insurance
- HOA fee: $40 monthly
- HOA name: Signature Management
- HOA phone: 919-703-8900
Location
- Region: Angier
Financial & listing details
- Price per square foot: $149/sqft
- Date on market: 9/3/2026
- Listing agreement: Exclusive Agency
- Listing terms: Cash,Conventional,FHA,USDA Loan
Estimated market value
$340,900
$324,000 - $358,000
$2,018/mo
Price history
| Date | Event | Price |
|---|---|---|
| 9/14/2026 | Pending sale | $349,010$149/sqft |
Source:  Doorify MLS #10190441 Report a problem | ||
| 9/2/2026 | Price change | $349,010-5.9%$149/sqft |
Source:  Lennar Homes Report a problem | ||
| 8/8/2026 | Listed for sale | $371,010$158/sqft |
Source: Lennar Homes Report a problem | ||
Public tax history
Tax history is unavailable.
Monthly payment
Est. payment
Payment breakdown
Explore the cost of this home by adjusting the details. Changes won't be saved.Climate risks
Neighborhood: 27501
Nearby schools
Schools provided by the listing agent
- Elementary: Harnett - Angier Elementary
- Middle: Harnett - Harnett Central Middle
- High: Harnett - Harnett Central High
Source: Doorify MLS. This data may not be complete. We recommend contacting the local school district to confirm school assignments for this home.
Similar homes
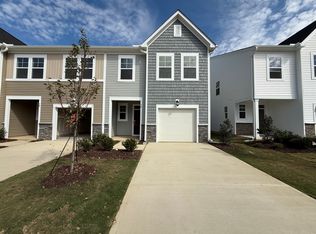
- from $344,9905 bd3 ba2.3k sqftHughes Plan, Myrtle Meadows, Angier, NC 27501New Construction
 Lennar Homes
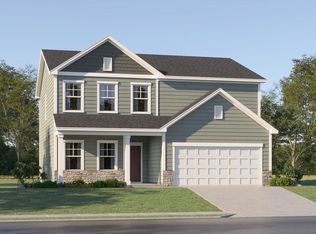
- from $330,9904 bd3 ba2.4k sqftWinston Plan, Myrtle Meadows, Angier, NC 27501New Construction
 Lennar Homes
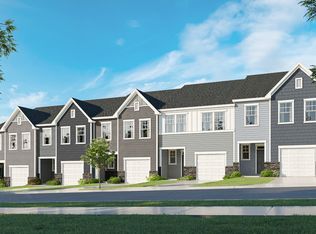
- from $289,9903 bd2 ba1.4k sqftMchenry II Plan, Myrtle Meadows, Angier, NC 27501New Construction
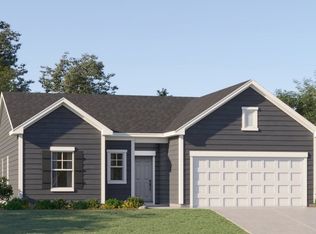 Lennar Homes
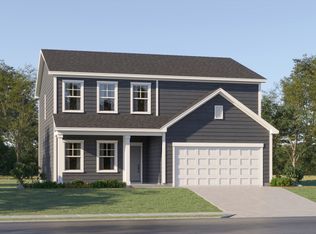
- $309,9903 bd2 ba1.4k sqft49 Majestic Creek Ct, Angier, NC 27501New Construction
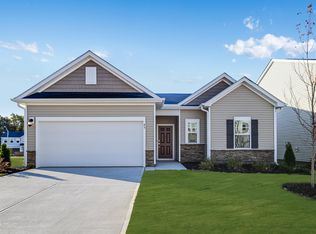
 Doorify MLS
- $379,0055 bd3 ba2.3k sqftLennar, Angier, NC 27501New ConstructionDoorify MLS
- $369,0104 bd3 ba2.1k sqftLennar, Angier, NC 27501New ConstructionDoorify MLS
- $354,9003 bd3 ba2.1k sqft202 Burford Way, Angier, NC 27501For SaleMLS ID #10162950, Nicole Locklear. Doorify MLS
- $389,4305 bd3 ba2.3k sqftLennar, Angier, NC 27501New ConstructionDoorify MLS
- $456,5355 bd4 ba3k sqftLennar, Angier, NC 27501New ConstructionMLS ID #10191850, Kate Schmieg. Doorify MLS
- $353,6943 bd3 ba1.8k sqftMorgan, Fuquay Varina, NC 27526New ConstructionMLS ID #10193844, Jennifer Cullen. Doorify MLS
