Welcome to the neighborhood of Candler Hills within On Top of the World! This stunning 3-bedroom, 3-bathroom home combines effortless elegance with modern functionality, featuring an expansive open floor plan highlighted by tray ceilings and tile floors throughout. At the heart of the home sits a chef's dream kitchen complete with sleek stainless steel appliances and a massive center island designed for meal prep and entertaining. The layout offers spacious, bright bedrooms with carpet, a large dedicated laundry room, and a 3-car garage perfect for vehicles, golf carts, and workshop space. Indoor-outdoor living is seamless thanks to two separate entrances leading out to a gorgeous screened lanai. Residents enjoy world-class amenities including golf courses, resort-style pools, fitness and spa facilities, tennis and pickleball courts, and endless social activities. Don't miss the opportunity to own this stunning turn-key home. Schedule your private showing today.
For sale
$640,000
8361 SW 97TH AVENUE, OCALA, FL 34481
3beds
2,329sqft
Single Family Residence
Built in 2023
0.25 Acres Lot
$615,000 Zestimate®
$275/sqft
$366/mo HOA
What's special
Expansive open floor planTile floors throughoutTray ceilingsLarge dedicated laundry roomSleek stainless steel appliances
- 19 days
- 347
- 15
Likely to sell faster than
Zillow last checked:
Listing updated:
Listed by:
Olivia Perez 352-221-8066,
COMPASS FLORIDA LLC 407-203-9441
Source: Stellar MLS,MLS#: OM734004 Originating MLS: Osceola
Facts & features
Interior
Bedrooms & bathrooms
- Bedrooms: 3
- Bathrooms: 3
- Full bathrooms: 3
Primary bedroom
- Features: Walk-In Closet(s)
- Level: First
Bedroom 2
- Features: Built-in Closet
- Level: First
Bedroom 3
- Features: Built-in Closet
- Level: First
Kitchen
- Level: First
Living room
- Level: First
Heating
- Electric, Heat Pump
Cooling
- Central Air
Appliances
- Included: Dishwasher, Dryer, Microwave, Range, Refrigerator, Washer
- Laundry: Inside
Features
- Ceiling Fan(s), Open Floorplan, Primary Bedroom Main Floor, Split Bedroom, Tray Ceiling(s), Walk-In Closet(s)
- Flooring: Carpet, Tile
- Has fireplace: No
Interior area
- Total structure area: 2,329
- Total interior livable area: 2,329 sqft
Video & virtual tour
Property
Parking
- Parking features: Garage - Attached
- Has attached garage: Yes
Features
- Levels: One
- Stories: 1
- Exterior features: Lighting, Other
Lot
- Size: 0.25 Acres
- Dimensions: 84 x 130
Details
- Parcel number: 3531003120
- Zoning: PUD
- Special conditions: None
Construction
Type & style
- Home type: SingleFamily
- Property subtype: Single Family Residence
Materials
- Block, Concrete, Stucco
- Foundation: Slab
- Roof: Shingle
Condition
- New construction: No
- Year built: 2023
Utilities & green energy
- Sewer: Private Sewer
- Water: Private
- Utilities for property: Cable Available, Electricity Available, Phone Available, Water Available
Community & HOA
Community
- Features: Buyer Approval Required, Clubhouse, Fitness Center, Gated Community - Guard, Golf Carts OK, Golf, Pool, Restaurant, Sidewalks
- Pet fee: $0 monthly
- Senior community: Yes
- Subdivision: CANDLER HILLS/ASHFORD
HOA
- Has HOA: Yes
- HOA fee: $366 monthly
- HOA name: Lori Sands
- HOA phone: 352-873-0848
Location
- Region: Ocala
Financial & listing details
- Price per square foot: $275/sqft
- Tax assessed value: $438,657
- Annual tax amount: $6,632
- Date on market: 10/16/2026
- Cumulative days on market: 19 days
- Listing terms: Cash,Conventional,FHA,VA Loan
- Ownership: Fee Simple
- Total actual rent: 0
- Electric utility on property: Yes
- Road surface type: Other, Paved
Estimated market value
$615,000
$584,000 - $646,000
$2,721/mo
Price history
| Date | Event | Price |
|---|---|---|
| 10/16/2026 | Listed for sale | $640,000$275/sqft |
Source:  Stellar MLS #OM734004 Report a problem | ||
Public tax history
| Year | Property taxes | Tax assessment |
|---|---|---|
| 2025 | $6,633 +2% | $438,657 +0.5% |
| 2024 | $6,502 +885.4% | $436,437 +1446.3% |
| 2023 | $660 +25.2% | $28,224 -12.5% |
| 2022 | $527 | $32,256 |
| 2021 | -- | -- |
Find assessor info on the county website
Monthly payment
Est. payment
Payment breakdown
Explore the cost of this home by adjusting the details. Changes won't be saved.Climate risks
Neighborhood: 34481
Similar homes
- $612,5003 bd3 ba2.6k sqft8208 SW 98TH TERRACE ROAD, OCALA, FL 34481For Sale
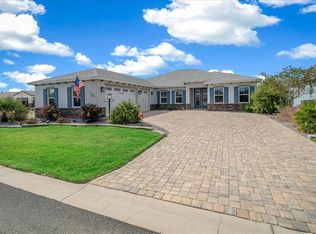
 MLS ID #OM735049, Bonnie Ciesla, RE/MAX FOXFIRE - HWY200/103 S. Stellar MLS
- $668,0003 bd3 ba2.8k sqft8126 SW 92ND CIRCLE, OCALA, FL 34481For Sale
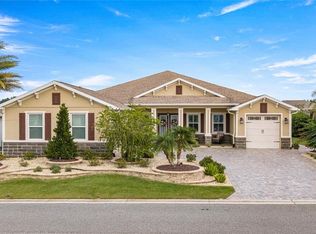 MLS ID #OM734742, Janet Schrepel, ALL FLORIDA HOMES REALTY LLC. Stellar MLS
- $649,8503 bd3 ba2.8k sqft8481 SW 93RD CIRCLE, OCALA, FL 34481For Sale
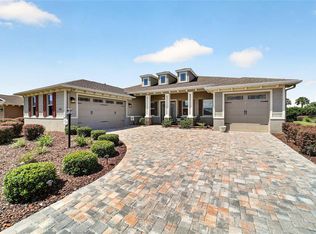 MLS ID #OM732396, Tammy Coughlin, ON TOP OF THE WORLD REAL EST. Stellar MLS
- $649,9003 bd3 ba2.3k sqft8149 SW 96TH TERRACE ROAD, OCALA, FL 34481For Sale
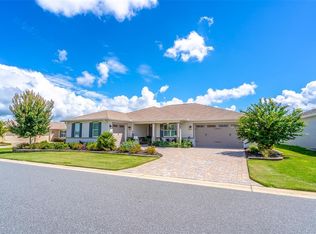 MLS ID #OM731205, Brenda Wallenstein, OCALA TOWN COUNTRY REAL ESTATE LLC. Stellar MLS
- $575,0003 bd2 ba2.4k sqft7509 SW 97TH TERRACE ROAD, OCALA, FL 34481For SaleMLS ID #OM734976, Shelia Konnick, CHARLES RUTENBERG REALTY INC. Stellar MLS
- $635,0003 bd3 ba2.6k sqft9969 SW 83RD LANE, OCALA, FL 34481For SaleMLS ID #OM734456, Christy Main, ON TOP OF THE WORLD REAL EST. Stellar MLS
- $603,9003 bd3 ba2.6k sqft8522 SW 93RD CIRCLE, OCALA, FL 34481For SaleMLS ID #OM731778, Della Lazare, EXP REALTY LLC. Stellar MLS
- $573,5003 bd3 ba2.8k sqft8418 SW 93RD CIRCLE, OCALA, FL 34481For SaleMLS ID #OM732760, Della Lazare, EXP REALTY LLC. Stellar MLS
- $525,8003 bd3 ba2.1k sqft9099 SW 89TH LOOP, OCALA, FL 34481For SaleMLS ID #OM735084, Martha Maclin-Reynolds, ON TOP OF THE WORLD REAL EST. Stellar MLS
- $565,0003 bd3 ba2.8k sqft8290 SW 92ND CIRCLE, OCALA, FL 34481For SaleMLS ID #OM734239, Jackie Dagit, ENGEL & VOLKERS OCALA. Stellar MLS
- $548,8453 bd3 ba2.6k sqft9612 SW 86TH PLACE, OCALA, FL 34481For SaleMLS ID #OM731859, Deborah Sumey, NEXT GENERATION REALTY OF MARION COUNTY. Stellar MLS
- $645,0003 bd2 ba2.9k sqft8533 SW 91ST CIRCLE, OCALA, FL 34481For SaleMLS ID #OM731729, Beth Anthony, RE/MAX PREMIER REALTY. Stellar MLS
- $599,9003 bd2 ba2.8k sqft9548 SW 86th Place, Ocala, FL 34476For Sale
 MLS ID #B26065389, Silvia C Garcia, Keller Williams Cornerstone RE. BeachesMLS
- $549,9003 bd3 ba2.8k sqft9459 SW 86TH STREET ROAD, OCALA, FL 34481For SaleMLS ID #OM732792, Daniel Hebert, RE/MAX FOXFIRE - HWY200/103 S. Stellar MLS
- $740,4303 bd3 ba2.8k sqft8477 SW 93RD CIRCLE, OCALA, FL 34481For SaleMLS ID #OM726725, Janet Schrepel, ALL FLORIDA HOMES REALTY LLC. Stellar MLS
- $699,9003 bd3 ba3.1k sqft8331 SW 97TH AVENUE, OCALA, FL 34481For SaleMLS ID #OM732176, Javier Rojas, FONTANA REALTY. Stellar MLS
- $559,9993 bd3 ba2.2k sqft8761 SW 93RD CIRCLE, OCALA, FL 34481For SaleMLS ID #OM729367, Jerry Pascale, RE/MAX PREMIER REALTY. Stellar MLS
- $572,0603 bd3 ba2.6k sqft10185 SW 84TH ST ROAD, OCALA, FL 34481New ConstructionMLS ID #OM734807, Jason Taflinger, ON TOP OF THE WORLD REAL EST. Stellar MLS
- $594,4953 bd3 ba2.5k sqft9527 SW 70TH LOOP, OCALA, FL 34481For SaleMLS ID #OM731535, Deborah Sumey, NEXT GENERATION REALTY OF MARION COUNTY. Stellar MLS
- $559,9002 bd2 ba2k sqft8250 SW 93RD TERRACE, OCALA, FL 34481For SaleMLS ID #OM723119, Justin Cavalier, CANOPY OAKS REAL ESTATE. Stellar MLS
