Welcome to your well-maintained condo! This property features a functional layout with comfortable living spaces, including a spacious living area, dining area, kitchen, bedrooms, and bathrooms. The thoughtfully designed floor plan maximizes space and natural light, creating a comfortable environment for everyday living and entertaining. Conveniently located near shopping, gas stations, restaurants, and easy access to the Southwest Freeway (59). Schedule your appointment today and come see it for yourself!
For sale
$189,500
8367 Nairn St, Houston, TX 77074
3beds
2,250sqft
Townhouse
Built in 1977
1,354 Square Feet Lot
$184,300 Zestimate®
$84/sqft
$270/mo HOA
What's special
- 7 hours
- 2
- 0
Zillow last checked:
Listing updated:
Listed by:
Sarai Rumph TREC #0649453 832-808-9395,
Rumph Realty LLC
Source: HAR,MLS#: 41451950
Facts & features
Interior
Bedrooms & bathrooms
- Bedrooms: 3
- Bathrooms: 3
- Full bathrooms: 2
- 1/2 bathrooms: 1
Heating
- Electric
Cooling
- Electric
Appliances
- Included: Disposal, Electric Oven, Microwave, Electric Range, Full Size, Refrigerator, Dishwasher, Washer/Dryer
- Laundry: Electric Dryer Hookup
Features
- High Ceilings, Wet Bar
- Flooring: Carpet, Laminate, Tile
- Number of fireplaces: 1
Interior area
- Total structure area: 2,250
- Total interior livable area: 2,250 sqft
Property
Parking
- Total spaces: 2
- Parking features: Carport
- Carport spaces: 2
Features
- Levels: Split Level,Levels 1 and 2
- Stories: 2
- Exterior features: Front Green Space
Lot
- Size: 1,354 Square Feet
Details
- Parcel number: 1076820000043
Construction
Type & style
- Home type: Townhouse
- Architectural style: Traditional
- Property subtype: Townhouse
Materials
- Brick, Stone
- Foundation: Slab
- Roof: Composition
Condition
- New construction: No
- Year built: 1977
Utilities & green energy
- Sewer: Public Sewer
Community & HOA
Community
- Features: Clubhouse
- Subdivision: Belmont Park T/H Sec 02 R/P
HOA
- Amenities included: Pool, Security
- HOA fee: $270 monthly
Location
- Region: Houston
Financial & listing details
- Price per square foot: $84/sqft
- Tax assessed value: $197,547
- Annual tax amount: $4,356
- Date on market: 10/26/2026
- Listing terms: Cash,Conventional,FHA,Investor
Estimated market value
$184,300
$175,000 - $194,000
$1,916/mo
Price history
| Date | Event | Price |
|---|---|---|
| 10/26/2026 | Listed for rent | $2,100$1/sqft |
Source:  HAR #13372971 Report a problem HAR #13372971 Report a problem | ||
| 10/26/2026 | Listing removed | $2,100$1/sqft |
Source: HAR #79319628 Report a problem | ||
| 10/26/2026 | Price change | $189,500-8.9%$84/sqft |
Source:  HAR #41451950 Report a problem HAR #41451950 Report a problem | ||
| 8/17/2026 | Listed for rent | $2,100+5%$1/sqft |
Source: HAR #79319628 Report a problem | ||
| 12/3/2025 | Listing removed | $208,000$92/sqft |
Source: HAR #42479472 Report a problem | ||
| 8/31/2025 | Listing removed | $2,000$1/sqft |
Source:  HomeSmart Report a problem HomeSmart Report a problem | ||
| 8/15/2025 | Listed for rent | $2,000$1/sqft |
Source: HomeSmart Report a problem | ||
| 8/14/2025 | Listing removed | $2,000$1/sqft |
Source: HomeSmart Report a problem | ||
| 7/12/2025 | Listed for rent | $2,000$1/sqft |
Source: HAR #26101506 Report a problem | ||
| 7/12/2025 | Price change | $208,000-5.5%$92/sqft |
Source: HAR #42479472 Report a problem | ||
| 6/13/2025 | Listed for sale | $220,000$98/sqft |
Source: HAR #42479472 Report a problem | ||
Public tax history
| Year | Property taxes | Tax assessment |
|---|---|---|
| 2025 | $4,198 +3.8% | $197,547 +2.2% |
| 2024 | $4,044 +7.1% | $193,264 +3.1% |
| 2023 | $3,777 +4.7% | $187,478 +14.4% |
| 2022 | $3,607 | $163,820 +7.6% |
| 2021 | -- | $152,228 +7% |
| 2020 | $3,413 +4.7% | $142,262 +5.7% |
| 2019 | $3,259 +2343.6% | $134,583 +6.1% |
| 2018 | $133 | $126,813 +15.5% |
| 2017 | $133 | $109,758 +23.1% |
| 2016 | $133 -47.3% | $89,191 +5.5% |
| 2015 | $253 | $84,524 +17% |
| 2014 | $253 | $72,213 |
| 2013 | -- | -- |
| 2012 | -- | $73,784 -10.6% |
| 2011 | -- | $82,543 |
| 2010 | -- | $82,543 |
| 2009 | -- | $82,543 -12% |
| 2008 | -- | $93,848 |
| 2007 | -- | $93,848 +6.6% |
| 2006 | -- | $88,000 |
| 2005 | -- | -- |
Find assessor info on the county website
Monthly payment
Est. payment
Payment breakdown
Explore the cost of this home by adjusting the details. Changes won't be saved.Climate risks
Neighborhood: Braeburn
Nearby schools
Schools provided by the listing agent
- Elementary: Bonham Elementary School (Houston)
- Middle: Sugar Grove Middle School
- High: Sharpstown High School
Source: HAR. This data may not be complete. We recommend contacting the local school district to confirm school assignments for this home.

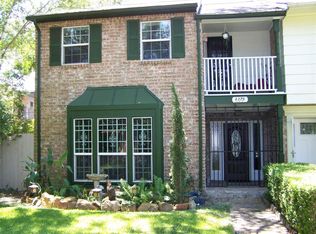
Similar homes
- $170,0003 bd3 ba1.5k sqft10466 Hammerly Blvd #70, Houston, TX 77043For Sale
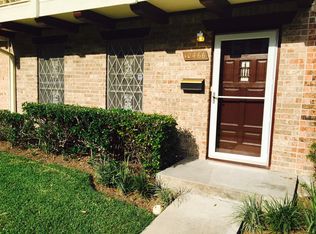 MLS ID #12800035, Baneen Rizvi, GAR Realty Management, LLC. HAR
 - $160,0004 bd3 ba2.2k sqft10267 S Gessner Rd, Houston, TX 77071For Sale
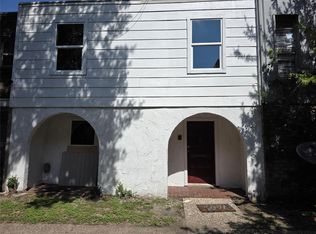 MLS ID #46389733, Thuy Nguyen, VANHUT Realty, LLC. HAR
 - $175,5003 bd3 ba2.1k sqft2325 Crescent Park Dr #277, Houston, TX 77077For Sale
 MLS ID #66260987, Chelsea Hill, eXp Realty LLC. HAR
 - $155,0002 bd3 ba1.5k sqft9517 Fondren Rd, Houston, TX 77074For Sale
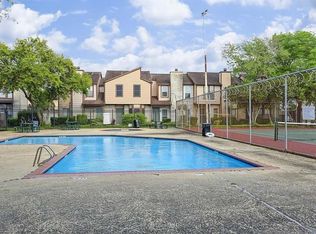 MLS ID #58714212, Adriana Lopez, City Insight Houston. HAR
