This charming property provides a delightful living space with a well-designed layout that maximizes functionality. The exterior showcases a classic townhouse facade, providing an attractive curb appeal. Inside, you'll find an open-concept living area that seamlessly connects to the dining space, creating an superb environment for both relaxation and entertaining. The kitchen is thoughtfully arranged, offering ample storage with a pull-out pantry and luxury granite counter space for culinary endeavors. Large windows throughout the home allow for plenty of natural light, enhancing the warm and welcoming ambiance. The house is equipped with all of the necessary appliances, including the washer/dryer and the refrigerator. This townhouse is part of a community that provides a serene and friendly environment, appropriate for those seeking a comfortable and convenient lifestyle in the heart of Houston.
For sale
Price cut: $12K (7/18)
$185,000
13935 Hollowgreen Dr, Houston, TX 77082
3beds
1,560sqft
Townhouse
Built in 1981
1,820 Square Feet Lot
$179,900 Zestimate®
$119/sqft
$452/mo HOA
What's special
Warm and welcoming ambianceLuxury granite counter spaceClassic townhouse facadePlenty of natural lightAttractive curb appeal
- 64 days |
- 92 |
- 4 |
Zillow last checked:
Listing updated:
Listed by:
Steven Koleno TREC #0779766 804-656-5007,
Beycome Brokerage Realty, LLC
Source: HAR,MLS#: 2156889
Facts & features
Interior
Bedrooms & bathrooms
- Bedrooms: 3
- Bathrooms: 2
- Full bathrooms: 2
Heating
- Electric
Cooling
- Electric
Features
- Number of fireplaces: 1
Interior area
- Total structure area: 1,560
- Total interior livable area: 1,560 sqft
Property
Features
- Levels: Levels 1 and 2
- Stories: 2
Lot
- Size: 1,820 Square Feet
Details
- Parcel number: 1072430050001
Construction
Type & style
- Home type: Townhouse
- Architectural style: Traditional
- Property subtype: Townhouse
Materials
- Brick, Wood Siding
- Foundation: Slab
- Roof: Composition
Condition
- New construction: No
- Year built: 1981
Utilities & green energy
- Sewer: Public Sewer
- Water: Public
Community & HOA
Community
- Subdivision: Westhollow Villa Th
HOA
- HOA fee: $452 monthly
Location
- Region: Houston
Financial & listing details
- Price per square foot: $119/sqft
- Tax assessed value: $183,213
- Annual tax amount: $2,251
- Date on market: 6/13/2026
- Listing terms: Cash,Conventional,FHA,Other,VA Loan
Estimated market value
$179,900
$171,000 - $189,000
$1,781/mo
Price history
| Date | Event | Price |
|---|---|---|
| 7/18/2026 | Price change | $185,000-6.1%$119/sqft |
Source:  HAR #2156889 Report a problem HAR #2156889 Report a problem | ||
| 6/20/2026 | Price change | $197,000-2.5%$126/sqft |
Source: HAR #2156889 Report a problem | ||
| 6/13/2026 | Listed for sale | $202,000+61.6%$129/sqft |
Source: HAR #2156889 Report a problem | ||
| 7/21/2025 | Sold | -- |
Source: Public Record Report a problem | ||
| 7/15/2016 | Listing removed | $125,000$80/sqft |
Source: Coldwell Banker United, Realtors - Cy-Fair Office #72205184 Report a problem | ||
| 5/27/2016 | Pending sale | $125,000$80/sqft |
Source: Coldwell Banker United, Realtors - Tomball #72205184 Report a problem | ||
| 5/25/2016 | Listed for sale | $125,000$80/sqft |
Source: Coldwell Banker United, REALTORS, Cy-Fair Office #72205184 Report a problem | ||
Public tax history
| Year | Property taxes | Tax assessment |
|---|---|---|
| 2025 | $17 +4.6% | $183,213 -3.7% |
| 2024 | $16 | $190,325 -7.9% |
| 2023 | -- | $206,647 +27.3% |
| 2022 | $8 | $162,275 +18.1% |
| 2021 | -- | $137,375 -2.9% |
| 2020 | $0 | $141,430 +3.9% |
| 2019 | -- | $136,112 +9.5% |
| 2018 | $934 | $124,304 |
| 2017 | $934 -67% | $124,304 +15.3% |
| 2016 | $2,832 +25.8% | $107,798 +11.8% |
| 2015 | $2,251 | $96,390 +13.6% |
| 2014 | $2,251 | $84,832 +17.4% |
| 2013 | -- | $72,286 |
| 2012 | -- | $72,286 -17.3% |
| 2011 | -- | $87,400 -8.2% |
| 2010 | -- | $95,169 |
| 2009 | -- | $95,169 -5.6% |
| 2007 | -- | $100,841 +3.9% |
| 2006 | -- | $97,076 |
| 2005 | -- | $97,076 +7% |
| 2004 | -- | $90,700 |
| 2003 | -- | $90,700 +8.2% |
| 2002 | -- | $83,800 +11.6% |
| 2001 | -- | $75,100 +12.3% |
| 2000 | -- | $66,900 |
Find assessor info on the county website
Monthly payment
Est. payment
Payment breakdown
Explore the cost of this home by adjusting the details. Changes won't be saved.Climate risks
Neighborhood: Eldridge - West Oaks
Nearby schools
GreatSchools rating
- 3/10Budewig Intermediate SchoolGrades: 5-6Distance: 1 mi
- 4/10O'Donnell Middle SchoolGrades: 7-8Distance: 1.4 mi
- 3/10Elsik High SchoolGrades: 9-12Distance: 2.4 mi
Schools provided by the listing agent
- Elementary: Holmquist Elementary School
- Middle: O'donnell Middle School
- High: Aisd Draw
Source: HAR. This data may not be complete. We recommend contacting the local school district to confirm school assignments for this home.
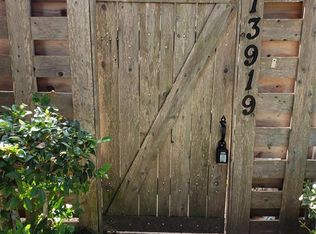
- $167,2002 bd3 ba1.4k sqft13919 Hollowgreen Dr, Houston, TX 77082Off Market
- $146,2002 bd2 ba1.2k sqft13931 Hollowgreen Dr, Houston, TX 77082Off Market
- $160,0002 bd3 ba1.5k sqft13882 Hollowgreen Dr #810, Houston, TX 77082For Sale

- $193,5003 bd2 ba1.5k sqft13975 Hollowgreen Dr #1, Houston, TX 77082Off Market

- $153,9002 bd1 ba1.2k sqft13967 Hollowgreen Dr, Houston, TX 77082Off Market
- $136,5002 bd2 ba1.2k sqft13969 Hollowgreen Dr, Houston, TX 77082Off Market
- $160,6002 bd2 ba1.3k sqft13971 Hollowgreen Dr, Houston, TX 77082Off Market
- $171,7003 bd2 ba1.5k sqft13973 Hollowgreen Dr, Houston, TX 77082Off Market
A local agent can set up tours, give advice and negotiate with sellers.
Similar homes
- $185,0002 bd3 ba1.2k sqft14703 Barryknoll Ln APT 26, Houston, TX 77079For Sale
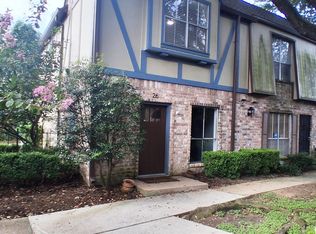 MLS ID #6625363, Domingo Palomino, RA Brokers. HAR
 - $185,0003 bd3 ba1.4k sqft7117 Brendam Ln, Houston, TX 77072For Sale
 MLS ID #44286868, Vinh Doan, Intercontinental Properties. HAR
 - $175,0003 bd3 ba1.4k sqft7118 Crownwest St #7118, Houston, TX 77072For Sale
 MLS ID #95130579, LaJonda McCoy, RE/MAX Go. HAR
 - $179,9992 bd3 ba1.5k sqft7399 Regency Square Ct #7399, Houston, TX 77036For Sale
 MLS ID #21925584, Sadaf Moon, REALM Real Estate Professionals - Sugar Land. HAR
 - $200,0002 bd3 ba1.3k sqft14567 Still Meadow Dr, Houston, TX 77079For SaleMLS ID #56143524, Liliana Eliaz, PRG, Realtors. HAR
- $166,0003 bd3 ba1.5k sqft10466 Hammerly Blvd #70, Houston, TX 77043For SaleMLS ID #16821263, Baneen Rizvi, GAR Realty Management, LLC. HAR
- $219,9903 bd2 ba1.3k sqft13310 Robinglen Dr, Houston, TX 77083For SaleMLS ID #73372996, Vu Le, Intercontinental Properties. HAR
- $209,8002 bd2 ba1k sqft12743 Huntingwick Dr #149, Houston, TX 77024For SaleMLS ID #73919535, Linda Hui, XY Realty. HAR
- $220,0002 bd2 ba1.5k sqft2710 Hullsmith Dr APT 1502, Houston, TX 77063For SaleMLS ID #68249472, Yara Abbas, 5X REALTY. HAR
- $218,0002 bd2 ba1.5k sqft2710 Hullsmith Dr #803, Houston, TX 77063For SaleMLS ID #44433204, Minh Lam, SOVRAN. HAR
- $250,0003 bd2 ba1.4k sqft3775 Quiet Place Dr, Houston, TX 77082For SaleMLS ID #81427869, Carmel Al Fakry, Texas Signature Realty. HAR
- $260,0003 bd2 ba1.4k sqft15330 Riverside Grove Dr, Houston, TX 77083For SaleMLS ID #36681193, Jane NgaDung Nguyen, Alpha, REALTORS. HAR
- $198,0002 bd2 ba1k sqft2930 Grants Lake Blvd APT 2304, Sugar Land, TX 77479For SaleMLS ID #91735411, MeiMei JamesOu, RE/MAX Fine Properties. HAR
- $230,0002 bd3 ba1.3k sqft20926 Sun Creek Dr, Katy, TX 77450For SaleMLS ID #22768373, Jong Kim, HomePlus Realty Group. HAR
- $144,9002 bd2 ba992 sqft12550 Piping Rock Dr APT 29, Houston, TX 77077For SaleMLS ID #66324191, Sonia Sebastian, REALM Real Estate Professionals - West Houston. HAR
- $199,9004 bd2 ba1.6k sqft4935 Blueberry Hill Dr, Houston, TX 77084For SaleMLS ID #95842439, Sergio De La Llata, Sierra Vista Realty LLC. HAR
- $139,9002 bd3 ba1.2k sqft6201 Beverlyhill St APT 8, Houston, TX 77057For SaleMLS ID #65257195, Jason Moore, RE/MAX Southwest. HAR
- $194,7863 bd2 ba1.3k sqft19507 Munsey Ct, Katy, TX 77449For SaleMLS ID #57962917, Mansur Hussain, Hutaib USA. HAR
- $149,0002 bd3 ba1.6k sqft7945 Kendalia Dr, Houston, TX 77036For SaleMLS ID #57207662, Segun Omokore, Walzel Properties - Corporate Office. HAR
- $164,9003 bd3 ba1.5k sqft11002 Hammerly Blvd APT 171, Houston, TX 77043For SaleMLS ID #26978089, Travis Wade, eXp Realty LLC. HAR
