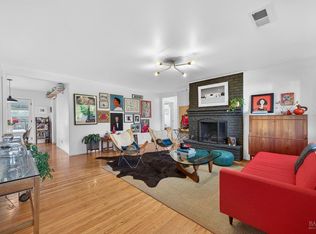
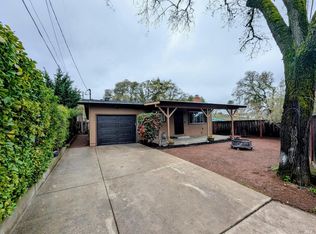
Welcome to Your Sonoma Wine Country Oasis, Experience the pinnacle of North Bay living in this beautifully remodeled 3-bedroom, 2-bath home tucked away in historic Glen Ellen. Seamlessly blending peaceful country charm with modern luxury, this property offers an unmatched lifestyle near Glen Ellen's, Kenwood's rustic tasting rooms, and Sonoma's historic Plaza, and the convenient urban hubs of Santa Rosa. Stunning interior features include premium beautiful engineered wood flooring flows throughout the home. The kitchen is equipped with durable granite countertops and sleek stainless-steel appliances. Luxury Baths: Main bath features a double sink with quartz countertops, white oak finish cabinets, and a glass-covered stall shower with gorgeous new tile work. Guest bathroom is beautifully updated with a brand-new vanity. Enjoy your private outdoor resort with an entertainer's yard; A generously sized, fully landscaped backyard designed for hosting. The backyard also features an outdoor built-in barbecue bar space perfect for summer grilling. Use the extra space in outdoor building next to gazebo which is being used as an exercise room to work out and exercise, and then enjoy the pure relaxation and unwind in your private hot tub under a beautifully lighted gazebo.
Active
Price cut: $10K (8/6)
$729,000
837 Marty Drive, Glen Ellen, CA 95442
3beds
1,025sqft
Single Family Residence
Built in 1965
6,098 Square Feet Lot
$731,800 Zestimate®
$711/sqft
$-- HOA
What's special
Sleek stainless-steel appliancesWhite oak finish cabinets
- 89 days |
- 558 |
- 25 |
Zillow last checked:
Listing updated:
Listed by:
Roberto Pulido DRE #01292573 707-732-3306,
Coldwell Banker Brokers of the 707-996-3232
Source: BAREIS,MLS#: 326044017 Originating MLS: Sonoma
Originating MLS: SonomaFacts & features
Interior
Bedrooms & bathrooms
- Bedrooms: 3
- Bathrooms: 2
- Full bathrooms: 2
Bedroom
- Level: Main
Primary bathroom
- Features: Double Vanity, Quartz, Tile
Bathroom
- Features: Other
- Level: Main
Dining room
- Features: Dining/Living Combo
- Level: Main
Family room
- Level: Main
Kitchen
- Features: Granite Counters, Kitchen/Family Combo, Pantry Closet
- Level: Main
Living room
- Level: Main
Heating
- Central
Cooling
- Central Air
Appliances
- Included: Dishwasher, Gas Cooktop, Gas Water Heater, Microwave, See Remarks, Dryer, Washer
Features
- Flooring: Other, See Remarks
- Basement: None
- Has fireplace: No
Interior area
- Total structure area: 1,025
- Total interior livable area: 1,025 sqft
Property
Parking
- Total spaces: 4
- Parking features: Attached, Enclosed, Garage Faces Front, Side By Side, Other, See Remarks
- Attached garage spaces: 2
Features
- Levels: One
- Stories: 1
- Patio & porch: Patio
- Has spa: Yes
- Spa features: Private
- Fencing: Fenced,Wood
- Has view: Yes
- View description: Mountain(s), Valley
Lot
- Size: 6,098 Square Feet
- Features: Curb(s)/Gutter(s), Landscaped, Landscape Front, Landscape Misc, Low Maintenance, Shape Regular, Storm Drain
Details
- Additional structures: Gazebo, Outbuilding
- Parcel number: 054392002000
- Special conditions: Standard
Construction
Type & style
- Home type: SingleFamily
- Property subtype: Single Family Residence
Materials
- Frame, Stucco, Wall Insulation, See Remarks
- Foundation: Concrete, Slab
- Roof: Shingle
Condition
- Year built: 1965
Utilities & green energy
- Sewer: Public Sewer
- Water: Public
- Utilities for property: Cable Available, Public, Sewer Connected
Community & HOA
Community
- Security: Carbon Monoxide Detector(s), Double Strapped Water Heater, Smoke Detector(s)
HOA
- Has HOA: No
Location
- Region: Glen Ellen
Financial & listing details
- Price per square foot: $711/sqft
- Tax assessed value: $637,177
- Date on market: 5/20/2026
Estimated market value
$731,800
$695,000 - $768,000
$3,043/mo
Price history
| Date | Event | Price |
|---|---|---|
| 8/6/2026 | Price change | $729,000-1.4%$711/sqft |
Source:  BAREIS #326044017 Report a problem BAREIS #326044017 Report a problem | ||
| 6/10/2026 | Pending sale | $739,000$721/sqft |
Source: BAREIS #326044017 Report a problem | ||
| 5/20/2026 | Listed for sale | $739,000+32%$721/sqft |
Source: BAREIS #326044017 Report a problem | ||
| 7/2/2018 | Sold | $560,000+0.2%$546/sqft |
Source: BAREIS #21812817 Report a problem | ||
| 6/1/2018 | Pending sale | $559,000$545/sqft |
Source: Beale Properties #21812817 Report a problem | ||
| 5/21/2018 | Listed for sale | $559,000+111.7%$545/sqft |
Source: Beale Properties #21812817 Report a problem | ||
| 2/16/2001 | Sold | $264,000$258/sqft |
Source: Public Record Report a problem | ||
Public tax history
| Year | Property taxes | Tax assessment |
|---|---|---|
| 2026 | -- | $637,177 +2% |
| 2025 | $9,033 +1.5% | $624,685 +2% |
| 2024 | $8,903 +5.7% | $612,437 +2% |
| 2023 | $8,422 +2% | $600,430 +2% |
| 2022 | $8,255 +2.1% | $588,658 +2% |
| 2021 | $8,082 +0% | $577,117 +1% |
| 2020 | $8,079 +4.1% | $571,200 +2% |
| 2019 | $7,764 +47.8% | $560,000 +60.2% |
| 2018 | $5,254 +2.2% | $349,616 +2% |
| 2017 | $5,140 +4.9% | $342,762 +2% |
| 2016 | $4,901 +3.3% | $336,042 +1.5% |
| 2015 | $4,742 +0.8% | $330,995 +2% |
| 2014 | $4,705 -99% | $324,512 +0.5% |
| 2013 | $461,646 | $323,046 +45.2% |
| 2012 | -- | $222,500 -25.1% |
| 2011 | -- | $297,000 -3.6% |
| 2010 | -- | $308,184 -0.2% |
| 2009 | -- | $308,918 +2% |
| 2008 | -- | $302,862 +2% |
| 2007 | -- | $296,924 +2% |
| 2006 | -- | $291,103 +2% |
| 2005 | -- | $285,396 +2% |
| 2004 | -- | $279,801 +1.9% |
| 2003 | -- | $274,665 +2% |
| 2002 | -- | $269,280 +372.2% |
| 2001 | -- | $57,029 +2% |
| 2000 | -- | $55,910 |
Find assessor info on the county website
Monthly payment
Est. payment
Payment breakdown
Explore the cost of this home by adjusting the details. Changes won't be saved.Climate risks
Neighborhood: 95442
Nearby schools
GreatSchools rating
- 6/10Sonoma Charter SchoolGrades: K-8Distance: 1.9 mi
- 2/10Altimira Middle SchoolGrades: 6-8Distance: 2.3 mi
- 7/10Sonoma Valley High SchoolGrades: 9-12Distance: 5.1 mi
- $1,054,8003 bd3 ba1.8k sqft833 Marty Dr, Glen Ellen, CA 95442Off Market
- $618,8003 bd1 ba1k sqft841 Marty Dr, Glen Ellen, CA 95442Off Market
- $639,5003 bd1 ba1.1k sqft810 Cecelia Dr, Glen Ellen, CA 95442Off Market
- $759,0003 bd2 ba1.1k sqft820 Cecelia Dr, Glen Ellen, CA 95442Sold
- $590,8002 bd1 ba896 sqft800 Cecelia Dr, Glen Ellen, CA 95442Off Market
- $714,5002 bd2 ba1k sqft15330 Marty Dr, Glen Ellen, CA 95442Off Market
- $696,0003 bd2 ba1.1k sqft836 Marty Dr, Glen Ellen, CA 95442Off Market
- $669,0003 bd2 ba1k sqft834 Marty Dr, Glen Ellen, CA 95442Off Market
A local agent can set up tours, give advice and negotiate with sellers.
A local lender can help you make sure your offer is ready when you are.
Similar homes
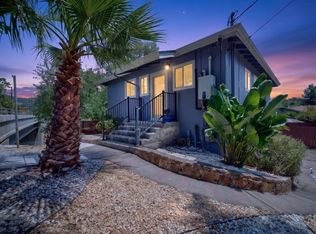
- $699,0002 bd2 ba1.1k sqft112 E Agua Caliente Road, Sonoma, CA 95476For Sale
 MLS ID #326014690, Nikki R Gonsalves, Engel & Volkers Napa. BAREIS
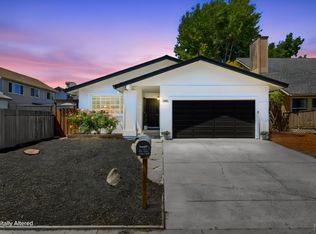
 - $645,0003 bd2 ba1.1k sqft320 Boyes Boulevard, Sonoma, CA 95476For Sale
 MLS ID #326051536, Marguerita Castanera, Century 21 Epic Wine Country. BAREIS
 - $700,0003 bd2 ba1.3k sqft18052 Greger Street, Boyes Hot Springs, CA 95476For Sale
 MLS ID #326061178, Edith Rojas Perez, Coldwell Banker Realty. BAREIS
 - $749,0003 bd2 ba1.4k sqft1462 Jasmine Circle, Rohnert Park, CA 94928For Sale
 MLS ID #326062404, Linda Lyons-Kuper, Coldwell Banker Realty. BAREIS
 - $795,0002 bd2 ba1k sqft18935 Robinson Road, Sonoma, CA 95476For SaleMLS ID #326063927, Evan Shone, Sotheby's International Realty. BAREIS
- $779,0002 bd1 ba1k sqft456 Fifth Street W, Sonoma, CA 95476For SaleMLS ID #326033671, Daniel Casabonne, Sotheby's International Realty. BAREIS
- $799,0003 bd2 ba1.5k sqft2236 Valdes Court, Santa Rosa, CA 95403For SaleMLS ID #326068133, Maria Kenney, W Real Estate. BAREIS
- $639,0002 bd2 ba1k sqft27 Temelec Circle, Sonoma, CA 95476For SaleMLS ID #326050333, Phoebe B Brookbank, Compass. BAREIS
- $735,0003 bd3 ba1.2k sqft2032 Easton Drive, Petaluma, CA 94952For SaleMLS ID #326067428, Elizabeth Sasan, City Real Estate. BAREIS
- $749,0003 bd2 ba1.3k sqft2008 Tokay Street, Santa Rosa, CA 95404For SaleMLS ID #326066608, Delia Nieto, The Agency. BAREIS
- $729,0004 bd2 ba1.3k sqft802 Pueblo Avenue, Napa, CA 94558For SaleMLS ID #326043296, Kelli Marchbanks, Coldwell Banker Brokers of the. BAREIS
- $775,0004 bd2 ba1.5k sqft116 Saratoga Court, Petaluma, CA 94954For SaleMLS ID #326060969, Tony Lander, Century 21 Epic. BAREIS
- $749,0003 bd2 ba1.4k sqft6447 Mesa Oaks Court, Santa Rosa, CA 95409For SaleMLS ID #326060982, Dave Fahrner, Corcoran Icon Properties. BAREIS
- $699,9503 bd2 ba1.2k sqft2589 Zircon Place, Santa Rosa, CA 95404For SaleMLS ID #326067263, Nihal S Totah, RE/MAX Marketplace. BAREIS
- $725,0003 bd2 ba1.3k sqft994 Sanitarium Road, Deer Park, CA 94576For SaleMLS ID #326023315, Pavi Micheli, Engel & Volkers St. Helena. BAREIS
- $679,0003 bd2 ba1.4k sqft3724 Hoen Avenue, Santa Rosa, CA 95405For SaleMLS ID #326067373, Crystal Behrens, SOMO Realty Inc. BAREIS
- $699,0003 bd2 ba1.3k sqft2342 Baggett Court, Santa Rosa, CA 95401For SaleMLS ID #326066512, Judith Schapansky, Coldwell Banker Realty. BAREIS
- $795,0001 bd2 ba753 sqft443 W Spain Street, Sonoma, CA 95476For SaleMLS ID #326039164, Lisa M Minczeski, Berkshire Hathaway HomeService. BAREIS
- $629,0002 bd2 ba1.1k sqft179 Vineyard Circle, Sonoma, CA 95476For SaleMLS ID #326045846, Christine Benson-Wurst, Coldwell Banker Brokers of the. BAREIS
- $718,0002 bd2 ba1k sqft2901 Laurel Street, Napa, CA 94558For SaleMLS ID #326033878, Randy S Coffman, Century 21 Epic. BAREIS
Local buyer's agents are ready to help
