Welcome to 837 Settlement Drive, a cozy ranch home in the desirable neighborhood of Forest Oaks, in the community of Clover,
just minutes from beautiful Lake Wylie. This easy-living home offers 3bedrooms and 2 full bathrooms, with everything on one level for
comfortable, convenient living.The home has been cared for and improved where it counts: a rebuilt A/C in 2026 for cool, worry-free summers, a roof installed in 2013, and a hurricane-proof garage door for extra peace of mind. Inside, you will find fresh new paint, beautiful new flooring, a kitchen with new appliances, and updated bathrooms with new toilets and a new vanity. Out back, the fenced backyard gives you real privacy, with a fire pitfor cool evenings and mature trees for shade.Location is a real highlight here. You are only minutes from beautiful Lake Wylie, with its restaurants, boating, and other water activities, plus shopping and everyday essentials nearby, and the good Clover school system. Fort Mill is close, and Charlotte is only a few miles away. Come home to a quiet, established neighborhood, then head out and enjoy everything the lake area has to offer. Forest Oaks carries a low HOA of just $250 per year. Homes like this, in this spot, at this price do not last long. Come see it for yourself
and make it home.
Active
$295,000
837 Settlement St, Clover, SC 29710
3beds
1,129sqft
Single Family Residence
Built in 2002
0.13 Acres Lot
$291,200 Zestimate®
$261/sqft
$-- HOA
What's special
Fresh new paintCozy ranch homeBeautiful new flooringMature trees for shadeKitchen with new appliances
- 6 days
- 356
- 29
Likely to sell faster than
Zillow last checked:
Listing updated:
Listed by:
Melanie Wilson mel.wilsonrealtor@gmail.com,
Keller Williams Connected
Source: Canopy MLS as distributed by MLS GRID,MLS#: 4442614
Facts & features
Interior
Bedrooms & bathrooms
- Bedrooms: 3
- Bathrooms: 2
- Full bathrooms: 2
- Main level bedrooms: 3
Primary bedroom
- Level: Main
Bedroom s
- Level: Main
Bedroom s
- Level: Main
Bathroom full
- Level: Main
Bathroom full
- Level: Main
Kitchen
- Level: Main
Living room
- Level: Main
Heating
- Central, Natural Gas
Cooling
- Ceiling Fan(s), Central Air, Electric
Appliances
- Included: Dishwasher, Disposal, Electric Oven, Electric Range
- Laundry: Electric Dryer Hookup, In Hall, Laundry Closet, Main Level, Washer Hookup
Features
- Walk-In Closet(s)
- Flooring: Carpet, Linoleum
- Has basement: No
- Attic: Pull Down Stairs
Interior area
- Total structure area: 1,129
- Total interior livable area: 1,129 sqft
- Finished area above ground: 1,129
- Finished area below ground: 0
Property
Parking
- Total spaces: 1
- Parking features: Attached Garage, Garage Faces Front, Garage on Main Level
- Attached garage spaces: 1
Features
- Levels: One
- Stories: 1
- Patio & porch: Front Porch, Patio
- Exterior features: Fire Pit
- Fencing: Back Yard,Fenced,Wood
Lot
- Size: 0.13 Acres
- Features: Level
Details
- Parcel number: 5620201116
- Zoning: RD-I
- Special conditions: Standard
Construction
Type & style
- Home type: SingleFamily
- Architectural style: Ranch
- Property subtype: Single Family Residence
Materials
- Vinyl
- Foundation: Slab
Condition
- New construction: No
- Year built: 2002
Utilities & green energy
- Sewer: County Sewer
- Water: County Water
- Utilities for property: Cable Available, Electricity Connected
Community & HOA
Community
- Subdivision: Forest Oaks
HOA
- Has HOA: Yes
Location
- Region: Clover
Financial & listing details
- Price per square foot: $261/sqft
- Tax assessed value: $126,299
- Annual tax amount: $692
- Date on market: 11/13/2026
- Cumulative days on market: 6 days
- Listing terms: Cash,Conventional,FHA,VA Loan
- Electric utility on property: Yes
- Road surface type: Concrete, Paved
Estimated market value
$291,200
$277,000 - $306,000
$1,863/mo
Price history
| Date | Event | Price |
|---|---|---|
| 11/13/2026 | Listed for sale | $295,000+13.5%$261/sqft |
Source:  Canopy MLS as distributed by MLS GRID #4442614 Report a problem | ||
| 11/21/2025 | Sold | $260,000-3.7%$230/sqft |
Source: Canopy MLS as distributed by MLS GRID #4306024 Report a problem | ||
| 9/26/2025 | Listed for sale | $270,000$239/sqft |
Source: Canopy MLS as distributed by MLS GRID #4306024 Report a problem | ||
Public tax history
| Year | Property taxes | Tax assessment |
|---|---|---|
| 2025 | $692 +11.4% | $5,052 +15% |
| 2024 | $621 -2.5% | $4,393 |
| 2023 | $637 +21.4% | $4,393 |
| 2022 | $525 -48% | $4,393 |
| 2021 | $1,009 | $4,393 |
| 2020 | -- | $4,393 +15% |
| 2019 | -- | $3,820 |
| 2018 | -- | $3,820 |
| 2017 | $470 | $3,820 |
| 2016 | $470 | $3,820 |
| 2014 | $470 | $3,820 -7.3% |
| 2013 | $470 | $4,120 |
| 2012 | -- | $4,120 -3.3% |
| 2010 | -- | $4,260 |
| 2009 | -- | $4,260 |
| 2008 | -- | $4,260 |
| 2007 | -- | $4,260 -24.1% |
| 2005 | -- | $5,610 |
| 2004 | -- | $5,610 |
| 2003 | -- | $5,610 +274% |
| 2002 | -- | $1,500 |
| 2001 | -- | $1,500 |
Find assessor info on the county website
Monthly payment
Est. payment
Payment breakdown
Explore the cost of this home by adjusting the details. Changes won't be saved.Climate risks
Neighborhood: 29710
Nearby schools
Schools provided by the listing agent
- Elementary: Crowders Creek
- Middle: Oakridge
- High: Lake Wylie
Source: Canopy MLS as distributed by MLS GRID. This data may not be complete. We recommend contacting the local school district to confirm school assignments for this home.



Similar homes
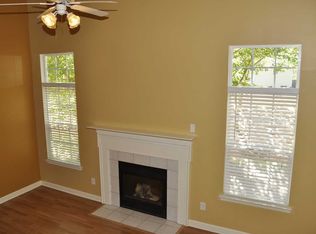
- $248,0002 bd2 ba1k sqftLake Wylie Woods, Clover, SC 29710For Sale
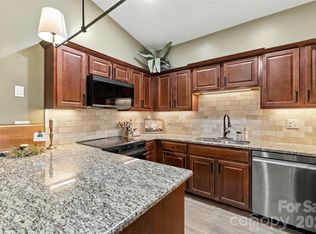
 MLS ID #4444510, Caroline Grant, Real Broker, LLC. Canopy MLS as distributed by MLS GRID
- $269,4002 bd3 ba1.6k sqft1435 Harpers Inlet Dr, Clover, SC 29710For Sale
 MLS ID #4383521, Lynne Comer, Howard Hanna Allen Tate Rock Hill. Canopy MLS as distributed by MLS GRID
- $310,0002 bd2 ba1.1k sqftMoores Landing, Lake Wylie, SC 29710For Sale
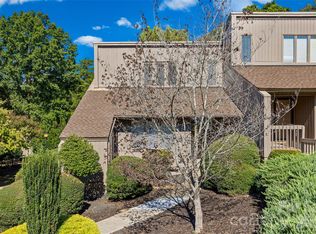 MLS ID #4430463, Kent Van Slambrook, First Properties. Canopy MLS as distributed by MLS GRID
- $324,9002 bd2 ba1.5k sqft141 Greenridge Rd, Clover, SC 29710For Sale
 MLS ID #4357708, Megan Cook, Carolina Homes Connection, LLC. Canopy MLS as distributed by MLS GRID
- $270,0003 bd1 ba1k sqft1359 Deas St #6, Rock Hill, SC 29732For SaleMLS ID #4442067, Marguerite Caputo-Suppa, RE/MAX Executive. Canopy MLS as distributed by MLS GRID
- $278,0003 bd2 ba1.4k sqft4209 Heatherstone Dr, Gastonia, NC 28056For SaleMLS ID #4419168, Mariajhose Valladares Hernandez, The Dream Realty Collective LLC. Canopy MLS as distributed by MLS GRID
- $299,0003 bd2 ba1.5k sqft200 Education Ln, York, SC 29745For SaleMLS ID #4436959, John Combs, Local Real Estate. Canopy MLS as distributed by MLS GRID
- $310,0003 bd2 ba1k sqft321 Hill St, Mount Holly, NC 28120For SaleMLS ID #4437713, Stacey Kemp, Premier South. Canopy MLS as distributed by MLS GRID
- $255,0003 bd2 ba1.2k sqft614 Mega Dr, Rock Hill, SC 29730For SaleMLS ID #4443828, Shannon Lawrence, EXP Realty LLC Rock Hill. Canopy MLS as distributed by MLS GRID
- $288,0003 bd2 ba1.3k sqft2211 Lee St, Gastonia, NC 28054For SaleMLS ID #4427530, Debbie Kiser, Premier South. Canopy MLS as distributed by MLS GRID
- $298,0003 bd3 ba1.3k sqft637 Brickdust Ct, Fort Mill, SC 29708For SaleMLS ID #4438893, Abigail Wilson, Keller Williams Ballantyne Area. Canopy MLS as distributed by MLS GRID
- $279,0003 bd2 ba1.2k sqft404 N Davis St, Dallas, NC 28034For SaleMLS ID #4440114, Brittany Austin, Coldwell Banker Mountain View. Canopy MLS as distributed by MLS GRID
- $285,0003 bd3 ba1.5k sqft303 Winding Canyon Dr, Charlotte, NC 28214For SaleMLS ID #4440145, Tom Williams, Tom Williams Realty, LLC. Canopy MLS as distributed by MLS GRID
- $250,0003 bd2 ba1.1k sqft1509 Yellowstone Ct, Gastonia, NC 28054For SaleMLS ID #4435947, Brian Belcher, RE/MAX Executive. Canopy MLS as distributed by MLS GRID
- $299,0003 bd2 ba1.3k sqft5662 Coulee Pl, Charlotte, NC 28217For SaleMLS ID #4393487, Margo Wells, Dickens Mitchener & Associates Inc. Canopy MLS as distributed by MLS GRID
- $219,9002 bd3 ba1.1k sqft11548 Savannah Creek Dr, Charlotte, NC 28273For SaleMLS ID #4441110, Audrey Wallace, Superior Choice Properties, Inc. Canopy MLS as distributed by MLS GRID
- $329,9003 bd3 ba1.4k sqft1909 Joseph Howard Ct, Charlotte, NC 28214For SaleMLS ID #4440533, Robert Salmons, Entera Realty LLC. Canopy MLS as distributed by MLS GRID
- $329,0003 bd2 ba1.5k sqft1312 Newfound Hollow Dr, Charlotte, NC 28214For SaleMLS ID #4427413, Jessica Grigg, Howard Hanna Allen Tate SouthPark. Canopy MLS as distributed by MLS GRID
- $280,0004 bd3 ba1.6k sqft137 Oliver St, York, SC 29745For SaleMLS ID #4436339, Koji Krzywosz, Mark Spain Real Estate. Canopy MLS as distributed by MLS GRID
