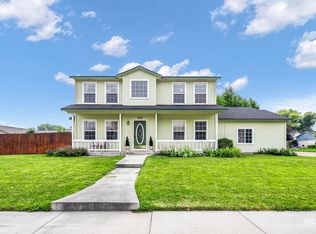
Welcome to 837 W. Florida Avenue in the Oakmont Subdivision! This meticulously maintained single-level home offers 1,135 square feet of comfortable living space with 3 bedrooms, 2 bathrooms, and a 2-car garage. Built in 1999, the thoughtfully designed split-bedroom floor plan provides privacy and functionality. The kitchen features electric appliances, a convenient breakfast bar, and an efficient layout for everyday living. The spacious primary suite includes a walk-in closet and private bath. Carpet and linoleum flooring provide comfort and easy maintenance throughout. Step outside to enjoy the fully fenced backyard with a 12’ x 12’ patio and a cozy fire pit area, perfect for relaxing and conversation. Full automatic sprinklers serve both the front and back yards, making lawn care a breeze. Conveniently located near restaurants, schools, parks, grocery stores, doctors offices, and a gym, this move-in-ready home offers comfort, convenience, and exceptional value.
Active
$369,000
837 W Florida Ave, Nampa, ID 83686
3beds
2baths
1,135sqft
:
Get pre-qualifiedN/A
Single Family Residence
Built in 1999
6,098 Square Feet Lot
$368,900 Zestimate®
$325/sqft
$21/mo HOA
What's special
Cozy fire pit areaKitchen features electric appliancesCarpet and linoleum flooringFully fenced backyardWalk-in closetSpacious primary suiteConvenient breakfast bar
- 15 days |
- 448 |
- 36 |
Zillow last checked:
Listing updated:
Listed by:
James Herron Main:208-895-9944,
Skyline Realty
Source: IMLS,MLS#: 98994250
Facts & features
Interior
Bedrooms & bathrooms
- Bedrooms: 3
- Bathrooms: 2
- Main level bathrooms: 2
- Main level bedrooms: 3
Primary bedroom
- Level: Main
- Area: 132
- Dimensions: 11 x 12
Bedroom 2
- Level: Main
- Area: 90
- Dimensions: 9 x 10
Bedroom 3
- Level: Main
- Area: 110
- Dimensions: 10 x 11
Kitchen
- Level: Main
- Area: 99
- Dimensions: 9 x 11
Living room
- Level: Main
- Area: 221
- Dimensions: 13 x 17
Heating
- Forced Air, Natural Gas
Cooling
- Central Air
Appliances
- Included: Gas Water Heater, Dishwasher, Disposal, Oven/Range Freestanding
Features
- Walk-In Closet(s), Pantry, Laminate Counters, Number of Baths Main Level: 2
- Flooring: Carpet, Laminate
- Has basement: No
- Has fireplace: No
Interior area
- Total structure area: 1,135
- Total interior livable area: 1,135 sqft
- Finished area above ground: 1,135
Property
Parking
- Total spaces: 2
- Parking features: Attached, Driveway
- Attached garage spaces: 2
- Has uncovered spaces: Yes
- Details: Garage: 19x24
Features
- Levels: One
- Fencing: Full,Wood
Lot
- Size: 6,098 Square Feet
- Dimensions: 100 x 63
- Features: Standard Lot 6000-9999 SF, Sidewalks, Full Sprinkler System, Pressurized Irrigation Sprinkler System
Details
- Additional structures: Shed(s)
- Parcel number: 13104591
- Special conditions: Short Sale
Construction
Type & style
- Home type: SingleFamily
- Property subtype: Single Family Residence
Materials
- Brick, Frame, HardiPlank Type, Wood Siding, Circ./Cond - Crawl Space
- Roof: Composition
Condition
- Year built: 1999
Utilities & green energy
- Water: Public
- Utilities for property: Sewer Connected, Cable Connected, Broadband Internet
Community & HOA
Community
- Subdivision: Oakmont Sub (Nampa)
HOA
- Has HOA: Yes
- HOA fee: $250 annually
Location
- Region: Nampa
Financial & listing details
- Price per square foot: $325/sqft
- Tax assessed value: $333,500
- Annual tax amount: $1,218
- Date on market: 7/16/2026
- Listing terms: Cash,Conventional,FHA
- Ownership: Fee Simple
- Road surface type: Paved
Estimated market value
$368,900
$350,000 - $387,000
$2,262/mo
Price history
Price history is unavailable.
Public tax history
| Year | Property taxes | Tax assessment |
|---|---|---|
| 2025 | $1,393 +6.2% | $333,500 +8.1% |
| 2024 | $1,312 -4.1% | $308,400 +1.2% |
| 2023 | $1,368 -5.2% | $304,600 -4.9% |
| 2022 | $1,442 +2.2% | $320,400 +33.8% |
| 2021 | $1,411 -43.9% | $239,500 +23.3% |
| 2020 | $2,515 -17.1% | $194,200 +12.9% |
| 2019 | $3,034 +23.3% | $172,000 +31.5% |
| 2017 | $2,461 +1891.2% | $130,800 |
| 2016 | $124 | -- |
| 2015 | $124 -87.7% | -- |
| 2014 | $1,008 | $96,500 |
| 2013 | -- | -- |
| 2012 | -- | -- |
| 2011 | -- | -- |
| 2010 | -- | -- |
| 2007 | -- | -- |
| 2006 | -- | -- |
| 2005 | -- | $90,600 |
| 2004 | -- | $90,600 |
| 2003 | -- | $90,600 |
| 2002 | -- | $90,600 |
Find assessor info on the county website
Monthly payment
Est. payment
Payment breakdown
Explore the cost of this home by adjusting the details. Changes won't be saved.Climate risks
Neighborhood: 83686
Nearby schools
GreatSchools rating
- 2/10Owyhee Elementary SchoolGrades: PK-5Distance: 1 mi
- 4/10South Middle SchoolGrades: 6-8Distance: 1 mi
- 4/10Skyview High SchoolGrades: 9-12Distance: 1.8 mi
Schools provided by the listing agent
- Elementary: Owyhee
- Middle: South Middle (Nampa)
- High: Skyview
- District: Nampa School District #131
Source: IMLS. This data may not be complete. We recommend contacting the local school district to confirm school assignments for this home.
- $396,9004 bd2 ba1.5k sqft843 W Florida Ave, Nampa, ID 83686Off Market
- $354,3003 bd2 ba1.1k sqft833 W Florida Ave, Nampa, ID 83686Off Market
- $358,0003 bd2 ba1.2k sqft832 W Georgia Ave, Nampa, ID 83686Off Market
- $383,0004 bd3 ba1.5k sqft836 W Georgia Ave, Nampa, ID 83686Off Market
- $366,5003 bd2 ba1.4k sqft828 W Georgia Ave, Nampa, ID 83686Off Market
- $374,3004 bd3 ba1.6k sqft829 W Florida Ave, Nampa, ID 83686Off Market
- $369,5003 bd2 ba1.3k sqft847 W Florida Ave, Nampa, ID 83686Off Market
- $383,0003 bd2 ba1.5k sqft835 W Edwards Ave, Nampa, ID 83686Off Market
A local agent can set up tours, give advice and negotiate with sellers.
Similar homes
- $399,9003 bd3 ba1.6k sqft713 S Valley Dr, Nampa, ID 83686Active
 MLS ID #98994925, Tracie Smith, exp Realty, LLC. IMLS
 - $369,9003 bd2 ba1.1k sqft3339 Cedar Park Pl, Nampa, ID 83686Active
 MLS ID #98994226, Kelly Bond, Keller Williams Realty Boise. IMLS
 - $424,9003 bd2 ba1.3k sqft1806 S Camas St, Nampa, ID 83686Active
 MLS ID #98995599, Jennifer Carr, Timber and Love Realty, LLC. IMLS
 - $410,0004 bd2 ba1.4k sqft1316 Willow Creek Dr, Nampa, ID 83686Active
 MLS ID #98994197, Maria Restrepo, Silvercreek Realty Group. IMLS
 - $360,0003 bd2 ba1.3k sqft605 W Mulberry Loop, Nampa, ID 83686ActiveMLS ID #98994113, Ross Jones, Homeward Real Estate. IMLS
- $412,5003 bd2 ba1.4k sqft1622 S Horton St, Nampa, ID 83686ActiveMLS ID #98991264, Jennifer Bullock, Bullock and Company, Realtors. IMLS
- $359,9003 bd2 ba1.2k sqft2605 Sunflower Dr, Nampa, ID 83686ActiveMLS ID #98992423, Don Reinhardt, Silvercreek Realty Group. IMLS
- $329,9003 bd2 ba943 sqft509 Cedar Park Ln, Nampa, ID 83686ActiveMLS ID #98994841, Carrie Witt, Silvercreek Realty Group. IMLS
- $349,0003 bd2 ba1.2k sqft3308 Coachman Ct, Nampa, ID 83687NewMLS ID #98995736, Patrick Kohnke, Guardian Group Real Estate, LLC. IMLS
- $355,0003 bd2 ba1.2k sqft501 E Knights Cir, Nampa, ID 83687NewMLS ID #98995790, Teresa Stenlund, Keller Williams Realty Boise. IMLS
- $379,0003 bd2 ba1.3k sqft3304 S Holly St, Nampa, ID 83686ActiveMLS ID #98988059, Todd Moffis, Team Realty. IMLS
- $379,9003 bd2 ba1.6k sqft115 S Fern St, Nampa, ID 83686ActiveMLS ID #98993583, Alexander Nicolayeff, Silvercreek Realty Group. IMLS
- $399,5003 bd3 ba1.3k sqft913 S Lily Ct, Nampa, ID 83686ActiveMLS ID #98990822, Cody Riggs, Amherst Madison. IMLS
- $350,0003 bd2 ba1.1k sqft3415 E Sherman Ave, Nampa, ID 83687ActiveMLS ID #98995384, Miren Vicandi, Berkshire Hathaway HomeServices Silverhawk Realty. IMLS
- $350,0003 bd1 ba1.2k sqft620 17th Ave S, Nampa, ID 83651ActiveMLS ID #98995654, Nick Rice, RE/MAX Advisors. IMLS
- $--4 bd2 ba1.1k sqft1411 E Amity Ave, Nampa, ID 83686AuctionXome
- $389,9004 bd2 ba1.4k sqft517 N Coppertree Dr, Nampa, ID 83651ActiveMLS ID #98995595, Claire Downs, exp Realty, LLC. IMLS
- $309,9003 bd3 ba1.3k sqft1131 S Barberry Pl, Nampa, ID 83686ActiveMLS ID #98995575, Jim Thompson, Team Realty. IMLS
- $356,0003 bd2 ba1.1k sqft3324 E Princess Amy Ct, Nampa, ID 83687ActiveMLS ID #98995037, Mark Coon, Idaho Life Real Estate. IMLS
- $439,9003 bd2 ba1.6k sqft3914 S Raintree Dr, Nampa, ID 83686ActiveMLS ID #98994145, Quincy Duby, Amherst Madison. IMLS
