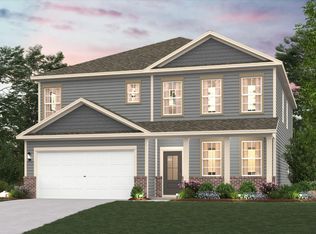
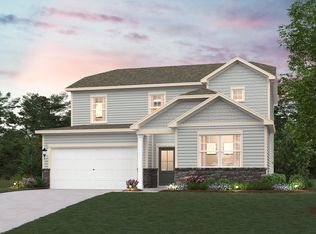
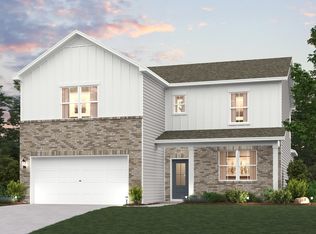
PLEASE NOTE: PHOTOS OF THE HOME ABOVE ARE NOT THE ACTUAL HOME, BUT A REPRESENTATION OF THE FLOOR PLAN Welcome to Highland Reserves in Pleasant View, TN! The Calderwood floor plan offers two floors of comfortable living space, designed with entertaining in mind. As you enter, you'll find a spacious kitchen featuring gray cabinets and an extended pantry, seamlessly connected to the great room with an electric fireplace and a dining area with patio access. This home has been upgraded with a 5th bedroom and a full 3rd bathroom on the main floor, providing additional space for guests or a growing family. The downstairs primary suite boasts an attached bath and an expansive walk-in closet, offering a private retreat. Upstairs, a large game room provides versatile space for relaxation or play, and you have the option to convert it into an additional bedroom if needed. Three more secondary bedrooms and generous storage space complete the upper level. Enjoy outdoor living on the covered patio, perfect for hosting gatherings or simply unwinding in the privacy of your backyard. Every home in Highland Reserves comes with Century Home Connect, providing smart home features that enhance convenience and comfort.
This property is not currently displayed as for sale or rent on Zillow. This may be different from what's on other websites or public sources.