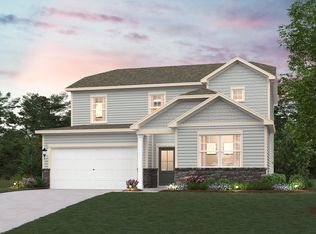
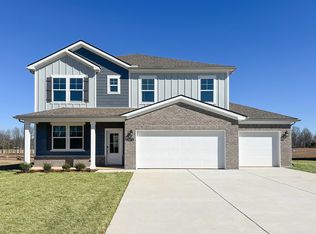
The Sinclair floor plan at Highland Reserves in Pleasant View, TN, offers a versatile layout perfect for modern living. The two-story home greets you with a welcoming covered front porch and a spacious foyer leading to a flexible main floor. The open-concept kitchen seamlessly connects to a dining area and great room, complete with an electric fireplace and a large walk-in pantry for ample storage. A covered patio extends your living space outdoors. This home includes a downstairs 5th bedroom and 4th bathroom instead of the study, offering flexibility for guests or additional family members. The owner's suite, located just off the great room, ensures privacy and convenience. Upstairs, the expansive loft area provides endless possibilities for entertainment or relaxation, along with three secondary bedrooms and two additional full baths. Thoughtful details like wood tread stairs, wrought iron spindles, a valet/drop zone in the mudroom, and a three-car garage enhance both style and functionality. Every home at Highland Reserves comes with Century Home Connect®, ensuring smart home features for added convenience.
This property is not currently displayed as for sale or rent on Zillow. This may be different from what's on other websites or public sources.