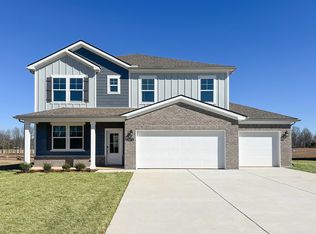
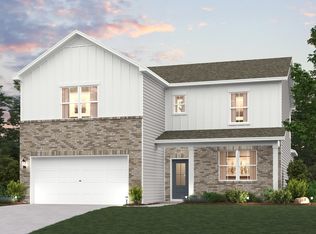
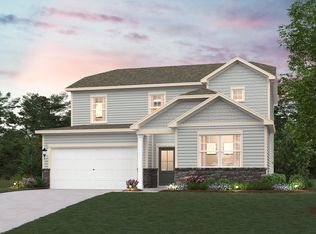
PLEASE NOTE: INTERIOR PHOTOS OF THE HOME ABOVE ARE NOT THE ACTUAL HOME, BUT A REPRESENTATION OF THE FLOOR PLAN Discover the Sinclair floor plan, a two-story retreat at Highland Reserves in Pleasant View, TN. The home opens to a welcoming foyer with a private study, complete with LVP flooring and French doors-ideal for a home office or a peaceful workspace. The expansive great room flows seamlessly into the upgraded kitchen, featuring white cabinets, a large walk-in pantry, and an extended layout, making it perfect for meal prep and entertaining. An electric fireplace adds warmth and ambiance, while the covered patio provides an outdoor haven for relaxation. The owner's suite is conveniently located on the main floor, offering privacy and a spa-like bathroom with a soaking tub. Upstairs, three additional bedrooms share two full baths, while the bonus loft creates space for lounging or recreation. The 5th bedroom off the loft adds versatility, offering options for a guest room or additional home office. This home also features wood tread stairs, wrought iron spindles, and a 3-car garage, all on a generous ½-acre homesite. Century Home Connect® smart home technology is included, adding convenience and modern living to this beautiful home.
This property is not currently displayed as for sale or rent on Zillow. This may be different from what's on other websites or public sources.