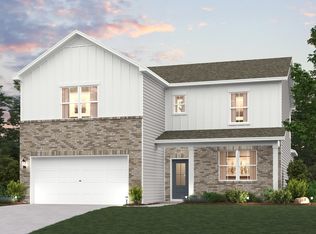
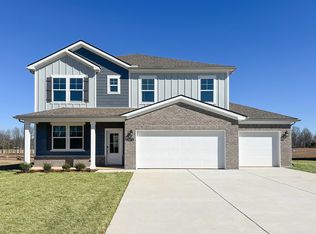
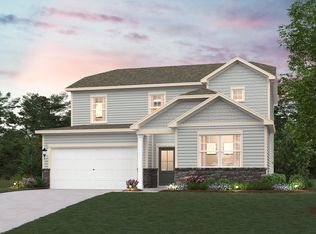
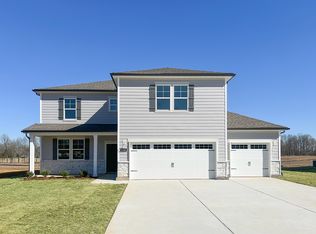
PLEASE NOTE: PHOTOS OF THE HOME ABOVE ARE NOT THE ACTUAL HOME, BUT A REPRESENTATION OF THE FLOOR PLAN Step into the Harding floor plan at Highland Reserves in Pleasant View, TN, where versatility and style converge in a thoughtfully designed two-story home. As you arrive, the impressive three-car garage provides ample space for vehicles and storage. Inside, you're welcomed by a private fifth bedroom on the main level, perfect for guests or a dedicated home office. The foyer leads to an open-concept layout that seamlessly integrates a spacious kitchen with white cabinets, an oversized center island, and more counter space, ideal for preparing meals and hosting gatherings. The heart of the home features a cozy great room with an electric fireplace and sliding glass doors that open onto the covered back patio. This space is perfect for outdoor entertaining or enjoying a quiet evening with a view of your 1/5-acre homesite, which backs up to lush greenery. Ascend the elegant wood-tread stairs with wrought iron spindles to the upper level, where you'll find the serene owner's suite. It includes a luxurious bath with a bathtub, providing a relaxing retreat. The upper floor also features three additional bedrooms and a versatile loft space, perfect for recreation or a home theater. Century Home Connect® is included in every home, offering modern technology and convenience to enhance your living experience.
This property is not currently displayed as for sale or rent on Zillow. This may be different from what's on other websites or public sources.