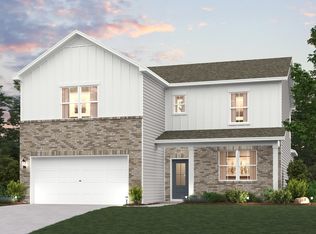
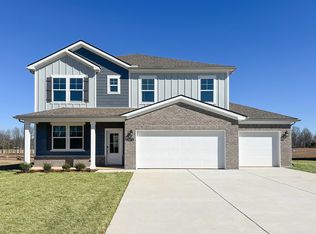
PLEASE NOTE: PHOTOS OF THE HOME ABOVE ARE NOT THE ACTUAL HOME, BUT A REPRESENTATION OF THE FLOOR PLAN Step into the Harding floor plan at Highland Reserves in Pleasant View, TN, where functionality meets elegance in this inviting two-story home. As you enter, a private study with LVP flooring and double French glass doors provides a quiet retreat, perfect for a home office or reading nook. The heart of the home is a spacious, upgraded kitchen with sleek darker gray cabinets, featuring an oversized center island and ample counter space. This area flows effortlessly into the great room, where an optional fireplace adds warmth and ambiance. Step outside to the covered back patio, ideal for hosting summer BBQs or relaxing with a view of your expansive backyard. Oak stair treads and wrought iron spindles lead you to the upper level, where the versatile layout continues with three additional bedrooms, each with generous closet space. Enjoy the comfort and style of a thoughtfully designed home on a lot that backs up to trees, ensuring privacy and a serene setting. Century Home Connect® is included in every home, bringing modern convenience and technology right to your doorstep.
This property is not currently displayed as for sale or rent on Zillow. This may be different from what's on other websites or public sources.