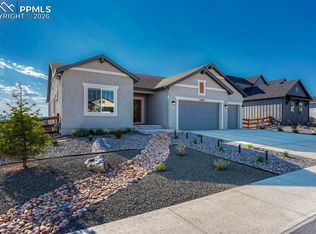
Welcome to the Branson by Vantage Homes, a thoughtfully designed home offering spacious living, flexible spaces, and quality craftsmanship throughout. The open-concept main level features a spacious great room, dining area, and gourmet kitchen designed for both everyday living and entertaining. The kitchen is complemented by an incredible back kitchen and oversized walk-in pantry, providing additional prep space and storage while keeping the main kitchen ready for gathering and entertaining. The primary suite offers a private retreat with a generous bedroom, walk-in closet, and luxurious 5-piece spa bath. The Branson’s versatile layout provides multiple bedrooms and flexible living spaces with plenty of room for guests, a home office, or additional recreation space. The finished lower level expands the living area even further and features a private junior suite, creating an ideal space for guests or extended stays, along with additional room to gather, entertain, or unwind. Thoughtful design, functional spaces, and Vantage Homes' attention to detail come together in this beautiful new construction home. Taxes are based on land only.
Pending
$822,717
8374 David Rudabaugh Dr, Colorado Springs, CO 80908
5beds
3,902sqft
Single Family Residence
Built in 2026
10,737 Square Feet Lot
$-- Zestimate®
$211/sqft
$30/mo HOA
What's special
- 2 days
- 2
- 0
Zillow last checked:
Listing updated:
Listed by:
Alexia Giesbrecht 719-306-4809,
New Home Star LLC,
Coy Raynor 719-330-1445
Source: elevateMLS,MLS#: 9241326
Facts & features
Interior
Bedrooms & bathrooms
- Bedrooms: 5
- Bathrooms: 4
- Full bathrooms: 2
- 3/4 bathrooms: 2
Other
- Level: Main
- Area: 195 Square Feet
- Dimensions: 13 x 15
Heating
- Forced Air
Cooling
- Central Air
Appliances
- Included: Dishwasher, Disposal, Double Oven, Gas in Kitchen, Refrigerator, Smart Home Appliances
- Laundry: Electric Hook-up, Main Level
Features
- 5-Pc Bath, Great Room, Smart Home Door Locks, Smart Thermostat
- Flooring: Carpet, Ceramic Tile, Luxury Vinyl
- Basement: Full,Unfinished
- Has fireplace: Yes
- Fireplace features: Gas
Interior area
- Total structure area: 3,902
- Total interior livable area: 3,902 sqft
- Finished area above ground: 1,950
- Finished area below ground: 1,952
Property
Parking
- Total spaces: 3
- Parking features: Attached, Concrete Driveway, RV Access/Parking
- Attached garage spaces: 3
Features
- Patio & porch: Concrete, Covered
Lot
- Size: 10,737 Square Feet
- Features: Corner Lot, Level, Hiking Trail, Near Park, HOA Required $
Details
- Parcel number: 5228410011
Construction
Type & style
- Home type: SingleFamily
- Architectural style: Ranch
- Property subtype: Single Family Residence
Materials
- Stucco, Framed on Lot, Frame
- Roof: Composite Shingle
Condition
- Under Construction
- New construction: Yes
- Year built: 2026
Details
- Builder model: Branson
- Builder name: Vantage Hm Corp
- Warranty included: Yes
Utilities & green energy
- Water: Assoc/Distr
- Utilities for property: Electricity Connected, Natural Gas Connected
Green energy
- Indoor air quality: Radon System
Community & HOA
Community
- Features: Hiking or Biking Trails, Parks or Open Space, Playground
HOA
- Has HOA: Yes
- Services included: Covenant Enforcement, Trash Removal
- HOA fee: $30 monthly
Location
- Region: Colorado Springs
Financial & listing details
- Price per square foot: $211/sqft
- Tax assessed value: $54,665
- Annual tax amount: $2,000
- Date on market: 9/3/2026
- Listing terms: Cash,Conventional,VA Loan
- Electric utility on property: Yes
Estimated market value
Not available
Estimated sales range
Not available
Not available
Price history
| Date | Event | Price |
|---|---|---|
| 9/3/2026 | Pending sale | $822,717+7%$211/sqft |
Source:  elevateMLS #9241326 Report a problem elevateMLS #9241326 Report a problem | ||
| 4/17/2026 | Listing removed | $769,042$197/sqft |
Source: elevateMLS #1156830 Report a problem | ||
| 1/13/2026 | Price change | $769,042-8.9%$197/sqft |
Source: elevateMLS #1156830 Report a problem | ||
| 6/7/2025 | Listed for sale | $844,313$216/sqft |
Source: elevateMLS #1156830 Report a problem | ||
Public tax history
| Year | Property taxes | Tax assessment |
|---|---|---|
| 2025 | $1,953 | $14,760 +5.4% |
| 2024 | -- | $14,000 |
Find assessor info on the county website
Monthly payment
Est. payment
Payment breakdown
Explore the cost of this home by adjusting the details. Changes won't be saved.Climate risks
Neighborhood: 80908
Nearby schools
Schools provided by the listing agent
- District: District 49
Source: elevateMLS. This data may not be complete. We recommend contacting the local school district to confirm school assignments for this home.
- $721,600-- bd-- ba-- sqft8362 David Rudabaugh Dr, Colorado Springs, CO 80908Sold
- $154-- bd-- ba-- sqft9810 Aspen Valley Rd, Colorado Springs, CO 80908Off Market
- $154-- bd-- ba-- sqft9811 Aspen Valley Rd, Colorado Springs, CO 80908Off Market
- $1,090,400-- bd-- ba-- sqft8377 Jesse Evans Dr, Colorado Springs, CO 80908Sold
Similar homes
- $759,9004 bd3 ba4.5k sqft9887 Antelope Ravine Dr, Colorado Springs, CO 80908For Sale

 MLS ID #7659558, Bryan Vail, RE/MAX Real Estate Group LLC. elevateMLS
 - $849,9005 bd4 ba4.1k sqft8327 Robert Allison Cir, Colorado Springs, CO 80908New Construction
 elevateMLS
 - $899,9004 bd3 ba4k sqft10108 Owl Perch Loop, Colorado Springs, CO 80908For Sale
 MLS ID #1360432, Michael Turner, LIV Sotheby's International Realty CO Springs. elevateMLS
 - $820,9005 bd5 ba3.9k sqft8135 Pennydale Dr, Colorado Springs, CO 80908New Construction
 elevateMLS
 - $799,5885 bd4 ba3.7k sqft8734 San Diego Way, Colorado Springs, CO 80908New ConstructionelevateMLS
- $685,0004 bd3 ba3k sqft8225 Willey Picket Dr, Colorado Springs, CO 80908New ConstructionelevateMLS
- $779,5884 bd3 ba3.4k sqft8688 Long Beach Ter, Colorado Springs, CO 80908New ConstructionelevateMLS
- $774,8885 bd5 ba3.9k sqft8702 Long Beach Ter, Colorado Springs, CO 80908New ConstructionelevateMLS
- $999,9004 bd3 ba4.2k sqft9852 Owl Perch Loop, Colorado Springs, CO 80908New ConstructionelevateMLS
- $815,0005 bd4 ba3.8k sqft5415 Gansevoort Dr, Colorado Springs, CO 80924For SaleMLS ID #6638126, Scott Cassidy, RE/MAX Real Estate Group LLC. elevateMLS
- $699,5884 bd3 ba3.4k sqft8777 San Diego Way, Colorado Springs, CO 80908New ConstructionelevateMLS
- $799,9004 bd3 ba3.6k sqft6717 Thimble Ct, Colorado Springs, CO 80924For SaleMLS ID #1068571, Peter Sahhar, Compass Real Estate Group. elevateMLS
- $679,9005 bd3 ba3.4k sqft8006 Pennydale Dr, Colorado Springs, CO 80908New ConstructionelevateMLS
- $699,8884 bd3 ba3.1k sqft8720 San Diego Way, Colorado Springs, CO 80908New ConstructionelevateMLS
- $699,9004 bd4 ba3.4k sqft7726 Tuscan Sun Ct, Colorado Springs, CO 80908New ConstructionMLS ID #4257773, Thomas Ullrich, RE/MAX Professionals. elevateMLS
- $499,9006 bd4 ba3k sqft9422 Fairway Glen Cir, Peyton, CO 80831For SaleMLS ID #2454858, Vanessa Rose, Blueprint Realty. elevateMLS
- $649,9004 bd4 ba2.8k sqft9283 Old Divide Dr, Colorado Springs, CO 80908New ConstructionelevateMLS
- $674,0005 bd4 ba3.3k sqft7979 Wilton Dr, Colorado Springs, CO 80908New ConstructionelevateMLS
- $774,0004 bd3 ba3.2k sqft1048 Seabiscuit Dr, Colorado Springs, CO 80921For SaleMLS ID #3782838, Matthew Ruotolo, Exp Realty LLC. elevateMLS
- $699,9004 bd3 ba3.1k sqft8451 W Dines Blvd, Colorado Springs, CO 80908New ConstructionelevateMLS
