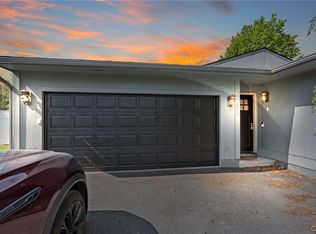
Beautiful contemporary home nestled on a corner lot in the desirable Kimbrook neighborhood! This property offers an amazing layout and a ton of space with 4 bedrooms and 3 full bathrooms! Enter from the front porch into the expansive two-story foyer. Spacious living room with vaulted ceiling and skylights opens to formal dining room and flows into your large eat-in kitchen with NEW dishwasher NEW stainless refrigerator NEW gorgeous Amish built cabinets NEW granite countertops! Double ovens. Convenient first-floor laundry. Family room with wood burning fireplace leads to a nice, 3 season enclosed porch! First floor bedroom and updated full bathroom make for seamless first-floor living. Upstairs, three additional generously sized bedrooms including a primary with ensuite and walk in closet. A third full bathroom in hallway. Outside you'll find pretty landscaping and a vinyl fully fenced yard with large wooden deck. This spacious home is full of character and waiting for its next owner! Baldwinsville Schools.
Pending
$379,000
8376 Zenith Dr, Baldwinsville, NY 13027
4beds
2,448sqft
Single Family Residence
Built in 1980
0.28 Acres Lot
$-- Zestimate®
$155/sqft
$-- HOA
What's special
New dishwasherLarge wooden deckFirst floor bedroomVinyl fully fenced yardNew stainless refrigeratorConvenient first-floor laundryExpansive two-story foyer
- 42 days
- 272
- 10
Zillow last checked:
Listing updated:
Listed by:
Hunt Real Estate ERA 315-699-3200,
Meghan Gould 315-699-3200
Source: NYSAMLSs,MLS#: S1685536 Originating MLS: Syracuse
Originating MLS: SyracuseFacts & features
Interior
Bedrooms & bathrooms
- Bedrooms: 4
- Bathrooms: 3
- Full bathrooms: 3
- Main level bathrooms: 1
- Main level bedrooms: 1
Heating
- Gas, Forced Air
Cooling
- Central Air
Appliances
- Included: Dryer, Dishwasher, Gas Water Heater, Washer
- Laundry: Accessible Utilities or Laundry, Main Level
Features
- Ceiling Fan(s), Cathedral Ceiling(s), Separate/Formal Dining Room, Entrance Foyer, Eat-in Kitchen, Separate/Formal Living Room, Granite Counters, Kitchen Island, Kitchen/Family Room Combo, Sliding Glass Door(s), Skylights, Natural Woodwork, Bedroom on Main Level, Bath in Primary Bedroom, Main Level Primary
- Flooring: Carpet, Laminate, Tile, Varies, Vinyl
- Doors: Sliding Doors
- Windows: Skylight(s), Thermal Windows
- Basement: Crawl Space,Partial,Sump Pump
- Number of fireplaces: 1
Interior area
- Total structure area: 2,448
- Total interior livable area: 2,448 sqft
Video & virtual tour
Property
Parking
- Total spaces: 2
- Parking features: Attached, Garage, Driveway, Garage Door Opener
- Attached garage spaces: 2
Accessibility
- Accessibility features: Accessible Bedroom, Low Threshold Shower, Accessible Entrance
Features
- Levels: Two
- Stories: 2
- Patio & porch: Deck, Open, Porch
- Exterior features: Blacktop Driveway, Deck, Fully Fenced
- Fencing: Full
Lot
- Size: 0.28 Acres
- Dimensions: 124 x 100
- Features: Near Public Transit, Rectangular, Rectangular Lot, Residential Lot
Details
- Parcel number: 31248905200000150080000000
- Special conditions: Standard
Construction
Type & style
- Home type: SingleFamily
- Architectural style: Contemporary
- Property subtype: Single Family Residence
Materials
- Aluminum Siding, Brick
- Foundation: Block
- Roof: Asphalt,Shingle
Condition
- Resale
- Year built: 1980
Utilities & green energy
- Electric: Circuit Breakers
- Sewer: Connected
- Water: Connected, Public
- Utilities for property: Cable Available, High Speed Internet Available, Sewer Connected, Water Connected
Community & HOA
Community
- Subdivision: Kimbrook Tr Sec 1
Location
- Region: Baldwinsville
Financial & listing details
- Price per square foot: $155/sqft
- Tax assessed value: $9,300
- Annual tax amount: $8,896
- Date on market: 7/18/2026
- Cumulative days on market: 29 days
- Listing terms: Cash,Conventional,FHA,VA Loan
Estimated market value
Not available
Estimated sales range
Not available
Not available
Price history
| Date | Event | Price |
|---|---|---|
| 8/7/2026 | Pending sale | $379,000$155/sqft |
Source:  NYSAMLSs #S1685536 Report a problem NYSAMLSs #S1685536 Report a problem | ||
| 7/26/2026 | Contingent | $379,000$155/sqft |
Source: NYSAMLSs #S1685536 Report a problem | ||
| 7/18/2026 | Listed for sale | $379,000+8.3%$155/sqft |
Source: NYSAMLSs #S1685536 Report a problem | ||
| 6/18/2024 | Sold | $350,000+4.5%$143/sqft |
Source: NYSAMLSs #S1535367 Report a problem | ||
| 5/9/2024 | Pending sale | $335,000$137/sqft |
Source: NYSAMLSs #S1535367 Report a problem | ||
| 5/6/2024 | Listed for sale | $335,000+23.2%$137/sqft |
Source: NYSAMLSs #S1535367 Report a problem | ||
| 2/18/2022 | Sold | $272,000+7.1%$111/sqft |
Source: NYSAMLSs #S1380590 Report a problem | ||
| 12/11/2021 | Pending sale | $254,000$104/sqft |
Source: HUNT ERA Real Estate #S1380590 Report a problem | ||
| 12/10/2021 | Contingent | $254,000$104/sqft |
Source: NYSAMLSs #S1380590 Report a problem | ||
| 12/4/2021 | Listed for sale | $254,000+34.4%$104/sqft |
Source: NYSAMLSs #S1380590 Report a problem | ||
| 7/28/2017 | Sold | $189,000+1.1%$77/sqft |
Source: NYSAMLSs #S1049085 Report a problem | ||
| 7/9/2017 | Pending sale | $187,000$76/sqft |
Source: Syracuse #S1049085 Report a problem | ||
| 5/25/2017 | Listed for sale | $187,000+7.5%$76/sqft |
Source: Keller Williams Realty Syracuse #S1049085 Report a problem | ||
| 7/5/2016 | Listing removed | $173,900$71/sqft |
Source: Berkshire Hathaway Cny #S306960 Report a problem | ||
| 5/20/2016 | Pending sale | $173,900$71/sqft |
Source: Berkshire Hathaway Cny #S306960 Report a problem | ||
| 5/20/2016 | Listed for sale | $173,900$71/sqft |
Source: Berkshire Hathaway Cny #S306960 Report a problem | ||
| 3/16/2015 | Listing removed | $173,900$71/sqft |
Source: Berkshire Hathaway Cny #S306960 Report a problem | ||
| 3/16/2015 | Pending sale | $173,900$71/sqft |
Source: Berkshire Hathaway Cny #S306960 Report a problem | ||
| 3/13/2015 | Listed for sale | $173,900$71/sqft |
Source: Berkshire Hathaway Cny #S306960 Report a problem | ||
| 7/16/2014 | Sold | $173,900$71/sqft |
Source: Public Record Report a problem | ||
| 4/7/2014 | Listed for sale | $173,900$71/sqft |
Source: Prudential Cny Realty #S306960 Report a problem | ||
Public tax history
| Year | Property taxes | Tax assessment |
|---|---|---|
| 2025 | -- | $9,300 |
| 2024 | -- | $9,300 |
| 2023 | -- | $9,300 |
| 2022 | -- | $9,300 |
| 2021 | -- | $9,300 |
| 2020 | -- | $9,300 |
| 2019 | -- | $9,300 |
| 2018 | -- | $9,300 |
| 2017 | $7,347 +165.6% | $9,300 |
| 2016 | $2,766 | $9,300 |
| 2015 | -- | $9,300 |
| 2014 | -- | $9,300 |
| 2013 | -- | $9,300 |
| 2012 | -- | $9,300 |
| 2011 | -- | $9,300 |
| 2010 | -- | $9,300 |
| 2009 | -- | $9,300 |
| 2008 | -- | $9,300 |
| 2007 | -- | $9,300 |
| 2006 | -- | $9,300 |
| 2005 | -- | $9,300 |
| 2004 | -- | $9,300 |
| 2003 | -- | $9,300 |
| 2002 | -- | $9,300 |
| 2001 | -- | $9,300 |
| 2000 | -- | $9,300 |
Find assessor info on the county website
Monthly payment
Climate risks
Neighborhood: 13027
Nearby schools
Schools provided by the listing agent
- High: Charles W Baker High
- District: Baldwinsville
Source: NYSAMLSs. This data may not be complete. We recommend contacting the local school district to confirm school assignments for this home.
- $293,7004 bd1 ba1.3k sqft3749 Theodolite Dr, Baldwinsville, NY 13027Off Market
- $262,7003 bd1 ba1.7k sqft3750 Pendulum Path, Baldwinsville, NY 13027Off Market
- $242,4003 bd1 ba1.7k sqft3748 Pendulum Path, Baldwinsville, NY 13027Off Market
- $331,5003 bd3 ba1.5k sqft3745 Theodolite Dr, Baldwinsville, NY 13027Off Market

Similar homes
- $379,9003 bd4 ba2.3k sqft4059 Sweet Gum Ln, Liverpool, NY 13090For Sale

 MLS ID #S1704449, Samantha A Burney, Listing by: Howard Hanna Real Estate. NYSAMLSs
 - $375,0004 bd4 ba2.7k sqft4040 Winterpark Dr, Liverpool, NY 13090For Sale
 MLS ID #S1703240, Mary E Phillips, Listing by: NextHome CNY Realty. NYSAMLSs
 - $329,9004 bd3 ba2.1k sqft4 Comstock Rd, Baldwinsville, NY 13027For Sale
 MLS ID #S1702473, Donna Wills, Listing by: Howard Hanna Real Estate. NYSAMLSs
 - $249,9003 bd2 ba1.5k sqft8383 Zenith Dr, Baldwinsville, NY 13027For Sale
 MLS ID #S1698316, Anne Marie Doyle, Listing by: Howard Hanna Real Estate. NYSAMLSs
 - $249,9004 bd3 ba1.7k sqft122 Smokey Hollow Rd, Baldwinsville, NY 13027For SaleMLS ID #R1709331, Seth C. Skelly, Listing by: Wine Trail Properties, LLC. NYSAMLSs
- $369,9004 bd3 ba2k sqft8009 Thyme Cir, Liverpool, NY 13090For SaleMLS ID #S1702718, Brionna Skakal, Listing by: Acropolis Realty Group LLC. NYSAMLSs
- $349,9004 bd2 ba1.5k sqft205 Sizzano Trl, Syracuse, NY 13209For SaleMLS ID #S1708893, Kathryn G Woodruff, Listing by: WEICHERT, REALTORS-TBG. NYSAMLSs
- $279,9004 bd2 ba1.9k sqft4128 Willowbrook Dr, Liverpool, NY 13090For SaleMLS ID #S1710007, Kevin A. Neuser, Listing by: Howard Hanna Real Estate. NYSAMLSs
- $399,9903 bd2 ba1.4k sqft7124 New Rte #31, Baldwinsville, NY 13027For SaleMLS ID #S1685623, Katherine Blaisdell, Listing by: Inquire Realty. NYSAMLSs
- $324,9003 bd3 ba1.9k sqft2422 Warners Rd, Warners, NY 13164For SaleMLS ID #S1706543, Anthony Osborne, Listing by: Coldwell Banker Prime Prop,Inc. NYSAMLSs
- $374,9003 bd3 ba2.1k sqft9430 Hawkeye Dr, Brewerton, NY 13029For SaleMLS ID #S1704232, Harmony Hunneyman-Byrnes, Listing by: Keller Williams Syracuse. NYSAMLSs
- $229,9003 bd2 ba1.5k sqft85 Tappan St, Baldwinsville, NY 13027For SaleMLS ID #S1709036, Denise Van Patten, Listing by: Berkshire Hathaway CNY Realty. NYSAMLSs
- $319,0004 bd2 ba1.4k sqft4211 Inverrary Dr, Liverpool, NY 13090For SaleMLS ID #S1703220, Clara Bader, Listing by: Keller Williams Syracuse. NYSAMLSs
- $450,0003 bd3 ba2.3k sqft3302 Stiles Rd, Syracuse, NY 13209For SaleMLS ID #R1697216, Laura E. Swogger, Listing by: Keller Williams Realty Greater Rochester. NYSAMLSs
- $349,0002 bd3 ba1.5k sqft4165 Sandbar Ln, Liverpool, NY 13090For SaleMLS ID #S1709923, Sunshine Sara Equinozzi, Listing by: Howard Hanna Real Estate. NYSAMLSs
- $339,9004 bd3 ba2.1k sqft111 Hillside Way, Camillus, NY 13031For SaleMLS ID #S1702547, Kevin A. Neuser, Listing by: Howard Hanna Real Estate. NYSAMLSs
- $269,9002 bd2 ba1.2k sqft8236 Boatwatch Dr, Baldwinsville, NY 13027For SaleMLS ID #S1696346, Joyce Cardone, Listing by: Rooftop Realty Group LLC. NYSAMLSs
- $410,0003 bd3 ba2.6k sqft5303 Onondaga Rd, Camillus, NY 13031For SaleMLS ID #S1703682, Diane Geelan, Listing by: Hunt Real Estate ERA. NYSAMLSs
- $325,0004 bd3 ba2.5k sqft125 Colony Park Dr, Liverpool, NY 13088For SaleMLS ID #S1702444, Ben Gray, Listing by: eXp Realty. NYSAMLSs
- $349,0004 bd3 ba2.2k sqft833 County Route 14, Fulton, NY 13069For SaleMLS ID #R1703692, Figen Cansever, Listing by: Keller Williams Realty Greater Rochester. NYSAMLSs
