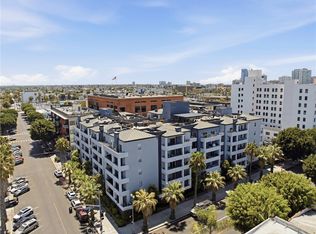
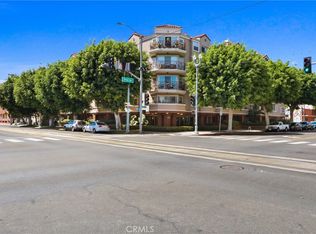
Welcome home to the heart of Downtown Long Beach! Perched on the 4th floor of the contemporary complex at 838 Pine Avenue, Unit 408 offers 1,030 square feet of sun-drenched, open-concept living. Basking in refreshing ocean breezes and vibrant city views above street level, this rare two-bedroom, two-bathroom residence delivers an exceptional balance of style, privacy, and space. Freshly repainted and beautifully remodeled throughout, the home boasts brand-new plush carpeting that adds warmth and sophistication to every step. The intelligent split dual-suite layout features a private primary retreat alongside a versatile second bedroom—ideal for a dedicated home office, roommate setup, or hosting guests—complete with central A/C, in-unit laundry, and a private balcony made for morning coffee or sunset relaxation.
Beyond your front door, enjoy resort-style amenities that truly set this property apart, including a panoramic rooftop deck with 360-degree skyline views, an outdoor BBQ courtyard for weekend entertaining, and secure subterranean parking with **two dedicated spaces**—a priceless downtown luxury. Boasting a 90 Walk Score, you’re just steps from the vibrant dining, coffee, and culture along Pine Avenue, and minutes from the Pike, Alamitos Beach and Shoreline Village and so much more!
Move-in ready, fully refreshed units on higher floors with dual parking rarely stay on the market long. Some images digitally staged **Schedule your private showing today before it’s gone!**
For sale
Listed by: LPT Realty, Inc • ALEXANDER CHAN • Contact: 323-303-0969
$550,000
838 Pine Ave Unit 408, Long Beach, CA 90813
2beds
1,030sqft
:
Get pre-qualified$4,258/mo
Condominium
Built in 1998
-- sqft lot
$550,200 Zestimate®
$534/sqft
$517/mo HOA
What's special
- 1 day |
- 59 |
- 5 |
Zillow last checked:
Listing updated:
Listed by:
ALEXANDER CHAN DRE #01928091 323-303-0969,
LPT Realty, Inc,
Sandra Selviana DRE #02427483,
LPT Realty, Inc
Source: CRMLS,MLS#: WS26155326 Originating MLS: California Regional MLS
Originating MLS: California Regional MLSFacts & features
Interior
Bedrooms & bathrooms
- Bedrooms: 2
- Bathrooms: 2
- Full bathrooms: 2
- Main level bathrooms: 2
- Main level bedrooms: 2
Rooms
- Room types: Bedroom, Living Room, Primary Bedroom, Other, Dining Room
Primary bedroom
- Features: Main Level Primary
Bedroom
- Features: Bedroom on Main Level
Bedroom
- Features: All Bedrooms Down
Bathroom
- Features: Full Bath on Main Level, Low Flow Plumbing Fixtures
Kitchen
- Features: Granite Counters, Kitchen/Family Room Combo, Remodeled, Updated Kitchen
Other
- Features: Walk-In Closet(s)
Heating
- Central
Cooling
- Central Air, Electric, Humidity Control
Appliances
- Included: Disposal, Gas Oven, Gas Range, Refrigerator, Dryer, Washer
Features
- Balcony, Separate/Formal Dining Room, Eat-in Kitchen, Open Floorplan, Recessed Lighting, All Bedrooms Down, Bedroom on Main Level, Main Level Primary, Walk-In Closet(s)
- Flooring: Carpet
- Doors: Insulated Doors
- Windows: Double Pane Windows
- Has fireplace: No
- Fireplace features: None
- Common walls with other units/homes: 2+ Common Walls
Interior area
- Total interior livable area: 1,030 sqft
Property
Parking
- Total spaces: 2
- Parking features: Assigned, Underground, One Space
- Attached garage spaces: 2
Features
- Levels: Three Or More
- Stories: 3
- Entry location: 1
- Patio & porch: Covered, Terrace
- Pool features: None
- Spa features: None
- Has view: Yes
- View description: City Lights, Neighborhood, Ocean
- Has water view: Yes
- Water view: Ocean
Lot
- Size: 0.7 Acres
Details
- Parcel number: 7273016166
- Special conditions: Standard
Construction
Type & style
- Home type: Condo
- Architectural style: Contemporary
- Property subtype: Condominium
- Attached to another structure: Yes
Materials
- Stucco, Copper Plumbing
Condition
- Updated/Remodeled,Turnkey
- New construction: No
- Year built: 1998
Utilities & green energy
- Electric: Standard
- Sewer: Public Sewer
- Water: Public
- Utilities for property: Cable Connected, Electricity Connected, Natural Gas Connected, Sewer Connected, Water Connected
Community & HOA
Community
- Features: Street Lights, Sidewalks, Gated
- Security: Carbon Monoxide Detector(s), Fire Detection System, Fire Sprinkler System, Gated Community, Smoke Detector(s)
- Subdivision: Downtown (Dt)
HOA
- Has HOA: Yes
- Amenities included: Call for Rules, Controlled Access, Maintenance Grounds, Insurance, Management, Outdoor Cooking Area, Barbecue, Pet Restrictions, Trash
- Services included: Pest Control, Sewer
- HOA fee: $517 monthly
- HOA name: 838 Pine Community Association
- HOA phone: 310-218-4010
Location
- Region: Long Beach
Financial & listing details
- Price per square foot: $534/sqft
- Tax assessed value: $664,315
- Annual tax amount: $8,698
- Date on market: 7/31/2026
- Listing terms: Cash,Conventional,FHA,VA Loan
- Road surface type: Paved
Estimated market value
$550,200
$523,000 - $578,000
$2,586/mo
Price history
| Date | Event | Price |
|---|---|---|
| 7/31/2026 | Listed for sale | $550,000-12.1%$534/sqft |
Source:  CRMLS #WS26155326 Report a problem CRMLS #WS26155326 Report a problem | ||
| 6/30/2026 | Listing removed | $2,495$2/sqft |
Source: Zillow Rentals Report a problem | ||
| 6/2/2026 | Price change | $2,495-3.9%$2/sqft |
Source: Zillow Rentals Report a problem | ||
| 5/11/2026 | Price change | $2,595-7.2%$3/sqft |
Source: Zillow Rentals Report a problem | ||
| 4/24/2026 | Listed for rent | $2,795+69.4%$3/sqft |
Source: Zillow Rentals Report a problem | ||
| 5/17/2022 | Sold | $626,000+14%$608/sqft |
Source: Public Record Report a problem | ||
| 4/15/2022 | Pending sale | $549,000$533/sqft |
Source: CRMLS #WS22068653 Report a problem | ||
| 4/7/2022 | Listed for sale | $549,000+27.7%$533/sqft |
Source: CRMLS #WS22068653 Report a problem | ||
| 8/1/2018 | Sold | $430,000+7.8%$417/sqft |
Source: Public Record Report a problem | ||
| 7/12/2018 | Pending sale | $399,000$387/sqft |
Source: Keller Williams Pacific Estate #PW18159289 Report a problem | ||
| 7/3/2018 | Listed for sale | $399,000-7.2%$387/sqft |
Source: Keller Williams Pacific Estate #PW18159289 Report a problem | ||
| 12/17/2013 | Listing removed | $1,650$2/sqft |
Source: First Class Real Estate Inc. #PW13219344 Report a problem | ||
| 12/6/2013 | Price change | $1,650-2.7%$2/sqft |
Source: First Class Real Estate Inc. #PW13219344 Report a problem | ||
| 10/29/2013 | Listed for rent | $1,695$2/sqft |
Source: First Class Real Estate Inc. #PW13219344 Report a problem | ||
| 9/27/2005 | Sold | $430,000$417/sqft |
Source: Public Record Report a problem | ||
Public tax history
| Year | Property taxes | Tax assessment |
|---|---|---|
| 2025 | $8,698 +4.5% | $664,315 +2% |
| 2024 | $8,323 +1.7% | $651,290 +2% |
| 2023 | $8,184 +46% | $638,520 +41.3% |
| 2022 | $5,606 +2% | $452,005 +2% |
| 2021 | $5,495 +0.3% | $443,143 +1% |
| 2020 | $5,480 | $438,600 +2% |
| 2019 | $5,480 +17.6% | $430,000 +14.4% |
| 2018 | $4,661 | $376,000 +13.6% |
| 2017 | $4,661 +12.3% | $331,000 +10.3% |
| 2016 | $4,152 +16.2% | $300,000 +7.9% |
| 2015 | $3,574 +18.7% | $278,000 +9% |
| 2014 | $3,011 | $255,000 -4.5% |
| 2012 | -- | $267,000 |
| 2011 | -- | $267,000 |
| 2010 | -- | $267,000 +25.8% |
| 2009 | -- | $212,200 -41.9% |
| 2008 | -- | $365,000 -16.8% |
| 2007 | -- | $438,589 +2% |
| 2006 | -- | $429,990 |
Find assessor info on the county website
Monthly payment
Est. payment
Payment breakdown
Explore the cost of this home by adjusting the details. Changes won't be saved.Climate risks
Neighborhood: Willmore City
Nearby schools
GreatSchools rating
- 5/10International Elementary SchoolGrades: K-5Distance: 0.2 mi
- 4/10Washington Middle SchoolGrades: 6-8Distance: 1.5 mi
- 7/10Polytechnic High SchoolGrades: 9-12Distance: 0.8 mi
- $610,0002 bd2 ba1k sqft838 Pine Ave UNIT 208, Long Beach, CA 90813Sold

- $532,3002 bd2 ba1.1k sqft838 Pine Ave UNIT 311, Long Beach, CA 90813Off Market
- $669,7003 bd2 ba1.3k sqft838 Pine Ave UNIT 503, Long Beach, CA 90813Off Market
- $652,8003 bd2 ba1.3k sqft838 Pine Ave UNIT 501, Long Beach, CA 90813Off Market
- $508,2002 bd2 ba920 sqft838 Pine Ave UNIT 115, Long Beach, CA 90813Off Market
- $426,0001 bd1 ba770 sqft838 Pine Ave UNIT 310, Long Beach, CA 90813Off Market
- $496,7002 bd2 ba930 sqft838 Pine Ave UNIT 416, Long Beach, CA 90813Off Market
- $510,6002 bd2 ba920 sqft838 Pine Ave UNIT 415, Long Beach, CA 90813Off Market
A local agent can set up tours, give advice and negotiate with sellers.
Similar homes
- $560,0002 bd2 ba920 sqft838 Pine Ave, Long Beach, CA 90813For Sale
 MLS ID #PW26163727, Gerardo Gallegos, Real Broker. CRMLS
 - $545,0002 bd2 ba1k sqft838 Pine Ave Unit 113, Long Beach, CA 90813For Sale
 MLS ID #PW26146517, Amy Tsang, Compass. CRMLS
 - $549,7002 bd2 ba920 sqft838 Pine Ave Unit 215, Long Beach, CA 90813For Sale
 MLS ID #PW26136007, Joshua Heraldez, First Team Real Estate. CRMLS
 - $535,0002 bd2 ba1k sqft801 Pine Ave Unit 310, Long Beach, CA 90813For Sale
 MLS ID #PW26088921, Annemarie Feil, Vylla Home, Inc.. CRMLS
 - $619,0002 bd2 ba1.1k sqft133 The Promenade N Unit 107, Long Beach, CA 90802For SaleMLS ID #PW26161761, Shelley Hanks, Access Coastal Realty. CRMLS
- $520,0002 bd3 ba1k sqft941 Elm Ave APT 16, Long Beach, CA 90813For SaleMLS ID #PW26013883, William Sears, Coldwell Banker Realty. CRMLS
- $499,9902 bd2 ba1k sqft700 E Ocean Blvd Unit 1102, Long Beach, CA 90802For SaleMLS ID #PW26163869, Timothy Majka, Keller Williams Coastal Prop.. CRMLS
- $425,0002 bd2 ba869 sqft1140 Pacific Ave Unit 19, Long Beach, CA 90813For SaleMLS ID #PW26120400, Zina Pepaj, Circle Real Estate. CRMLS
- $570,0001 bd1 ba600 sqft388 E Ocean Blvd APT 1117, Long Beach, CA 90802For SaleMLS ID #SB26159367, Mark Riddle, West Shores Realty, Inc.. CRMLS
- $509,0002 bd2 ba991 sqft628 Daisy Ave APT 222, Long Beach, CA 90802For SaleMLS ID #PW26097613, Rudy Carreto, T.N.G. Real Estate Consultants. CRMLS
- $519,0002 bd2 ba892 sqft555 Maine Ave Unit 230, Long Beach, CA 90802For SaleMLS ID #SB26127313, Riley Eastman, Keller Williams Realty. CRMLS
- $497,0002 bd2 ba867 sqft645 Chestnut Ave APT 305, Long Beach, CA 90802For SaleMLS ID #DW26152796, Tracy Ly, Greenpoint Real Estate Services. CRMLS
- $649,0003 bd2 ba1.5k sqft726 Elm Ave Unit 404, Long Beach, CA 90813For SaleMLS ID #SB26125025, Donna Sugimoto, Berkshire Hathaway HomeServices California Properties. CRMLS
- $599,9002 bd2 ba971 sqft35 Linden Ave APT 302, Long Beach, CA 90802For SaleMLS ID #PW26157889, Tyler Rogina, Compass. CRMLS
- $575,0002 bd2 ba1k sqft35 Linden Ave APT 304, Long Beach, CA 90802For SaleMLS ID #OC26147282, Amy Hlad, Engel & Voelkers Newport Beach. CRMLS
- $749,0002 bd2 ba1.2k sqft525 E Seaside Way Unit 1007, Long Beach, CA 90802For SaleMLS ID #PW26165901, John Spiegel, Gasper-Monteer Realty Group. CRMLS
- $485,0002 bd2 ba892 sqft555 Maine Ave Unit 130, Long Beach, CA 90802For SaleMLS ID #RS26145597, Keisha Blanks, Brown House Realty. CRMLS
- $472,5002 bd2 ba904 sqft535 W 4th St APT 311, Long Beach, CA 90802For SaleMLS ID #PW26139141, Jaime Sandoval, Coldwell Banker Envision. CRMLS
- $420,0003 bd2 ba935 sqft1140 Pacific Ave Unit 20, Long Beach, CA 90813For SaleMLS ID #DW26042517, Ramon Sanchez, Century 21 Allstars. CRMLS
- $499,0002 bd2 ba957 sqft730 W 4th St, Long Beach, CA 90802For SaleMLS ID #RS26109245, Pubudu Karalliyadde, KalD Realty. CRMLS
Local buyer's agents are ready to help
