
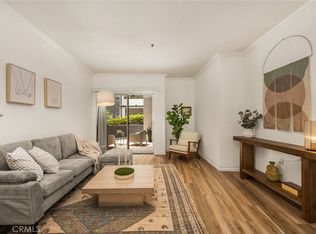
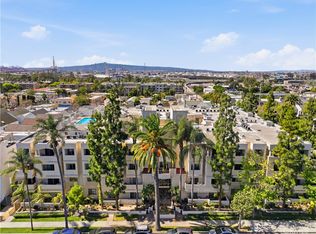
BACK ON MARKET! PRICE TO SELL! This beautifully updated top-floor one-bedroom, one-bath condo with den offers the privacy and ambiance of a penthouse, with no neighbors above. Recently remodeled throughout, the home features fresh paint, new carpet, and contemporary fixtures, creating a bright and welcoming atmosphere. With more than 740 square feet of thoughtfully designed living space, the layout includes a spacious bedroom with generous closet space, a separate dining area, and a light-filled living room that opens to an expansive balcony perfect for relaxing or entertaining. A dedicated office nook provides an ideal work-from-home environment .Additional amenities include an in-unit washer and dryer, all appliances included (including the refrigerator), and two gated tandem parking spaces. Residents also enjoy access to a top-floor community barbecue area, perfect for hosting gatherings and enjoying outdoor living. The HOA covers all utilities except electricity. Located in the heart of Long Beach, this move-in-ready condo is a fantastic opportunity you won't want to miss.
Under contract
Price cut: $2K (6/10)
$435,000
838 Pine Ave Unit 506, Long Beach, CA 90813
1beds
740sqft
:
Get pre-qualified$3,412/mo
Residential, Condominium
Built in 1998
-- sqft lot
$430,400 Zestimate®
$588/sqft
$453/mo HOA
What's special
- 75 days |
- 135 |
- 9 |
Zillow last checked:
Listing updated:
Listed by:
Simin Fahim DRE # 01304025 310-985-9500,
Nelson Shelton & Associates 310-271-2229
Source: CLAW,MLS#: 26833425
Facts & features
Interior
Bedrooms & bathrooms
- Bedrooms: 1
- Bathrooms: 1
- Full bathrooms: 1
Rooms
- Room types: Breakfast Area
Bedroom
- Features: Walk-In Closet(s)
Kitchen
- Features: Pantry, Remodeled, Bar
Heating
- Central
Cooling
- Air Conditioning, Ceiling Fan(s), Central Air
Appliances
- Included: Electric Cooktop, Microwave, Exhaust Fan, Dishwasher, Dryer, Disposal, Washer, Range/Oven, Water Line to Refrigerator, Refrigerator, Freezer, Other Water Heater Type
- Laundry: In Unit, Inside, Laundry Closet Stacked
Features
- Elevator, Ceiling Fan(s)
- Flooring: Carpet, Other, Mixed
- Windows: Screens
- Has fireplace: No
- Fireplace features: None
Interior area
- Total structure area: 740
- Total interior livable area: 740 sqft
Video & virtual tour
Property
Parking
- Total spaces: 2
- Parking features: Assigned, Attached, Community Structure, Secured
- Attached garage spaces: 2
Features
- Levels: One
- Entry location: Elevator
- Patio & porch: Roof Top Deck
- Exterior features: Balcony
- Pool features: None
- Spa features: None
- Has view: Yes
- View description: City
- Waterfront features: None
Lot
- Size: 0.7 Acres
- Features: Curbs, City Lot
Details
- Parcel number: 7273016185
- Zoning: LBPD29
- Special conditions: Standard
- Other equipment: Intercom
Construction
Type & style
- Home type: Condo
- Property subtype: Residential, Condominium
- Attached to another structure: Yes
Materials
- Roof: Common Roof
Condition
- Updated/Remodeled
- Year built: 1998
Utilities & green energy
- Sewer: Paid, In Street
- Water: Public, Other
Community & HOA
Community
- Security: Card/Code Access, Other, Smoke Detector(s), Fire and Smoke Detection System, Gated, Security System Owned, Carbon Monoxide Detector(s)
- Subdivision: Pine Community Association
HOA
- Has HOA: Yes
- Amenities included: Elevator(s), Assoc Barbecue, Landscaping, Assoc Pet Rules, Controlled Access
- Services included: Gas, Maintenance Paid, Trash, Building and Grounds, Water
- HOA fee: $453 monthly
Location
- Region: Long Beach
Financial & listing details
- Price per square foot: $588/sqft
- Tax assessed value: $312,351
- Annual tax amount: $4,118
- Date on market: 5/13/2026
Estimated market value
$430,400
$409,000 - $452,000
$2,070/mo
Price history
| Date | Event | Price |
|---|---|---|
| 7/15/2026 | Contingent | $435,000$588/sqft |
Source:  CLAW #26833425 Report a problem CLAW #26833425 Report a problem | ||
| 6/10/2026 | Price change | $435,000-0.5%$588/sqft |
Source: CLAW #26833425 Report a problem | ||
| 5/8/2026 | Price change | $437,000-0.7%$591/sqft |
Source: CLAW #26656487 Report a problem | ||
| 4/25/2026 | Listed for sale | $440,000$595/sqft |
Source: CLAW #26656487 Report a problem | ||
| 4/21/2026 | Contingent | $440,000$595/sqft |
Source: CLAW #26656487 Report a problem | ||
| 4/7/2026 | Price change | $440,000-3.5%$595/sqft |
Source: CLAW #26656487 Report a problem | ||
| 3/4/2026 | Listed for sale | $456,000+75.4%$616/sqft |
Source: CLAW #26656487 Report a problem | ||
| 2/26/2021 | Listing removed | -- |
Source: Owner Report a problem | ||
| 6/18/2020 | Listing removed | $1,945$3/sqft |
Source: Owner Report a problem | ||
| 6/8/2020 | Price change | $1,945-0.3%$3/sqft |
Source: Owner Report a problem | ||
| 5/24/2020 | Listed for rent | $1,950+11.4%$3/sqft |
Source: Owner Report a problem | ||
| 9/3/2018 | Listing removed | $1,750$2/sqft |
Source: Owner Report a problem | ||
| 8/24/2018 | Listed for rent | $1,750$2/sqft |
Source: Owner Report a problem | ||
| 6/5/2015 | Sold | $260,000+0%$351/sqft |
Source: Public Record Report a problem | ||
| 4/28/2015 | Pending sale | $259,900$351/sqft |
Source: California Regional MLS #PW15080098 Report a problem | ||
| 4/16/2015 | Listed for sale | $259,900+10.6%$351/sqft |
Source: California Regional MLS #PW15080098 Report a problem | ||
| 3/20/2009 | Sold | $235,000+44.3%$318/sqft |
Source: Public Record Report a problem | ||
| 10/23/2008 | Sold | $162,800-50.7%$220/sqft |
Source: Public Record Report a problem | ||
| 1/4/2006 | Sold | $330,000$446/sqft |
Source: Public Record Report a problem | ||
Public tax history
| Year | Property taxes | Tax assessment |
|---|---|---|
| 2025 | $4,118 +4.6% | $312,351 +2% |
| 2024 | $3,937 +1.8% | $306,227 +2% |
| 2023 | $3,868 +6.6% | $300,224 +2% |
| 2022 | $3,628 +2.1% | $294,338 +2% |
| 2021 | $3,553 +0.3% | $288,567 +1% |
| 2020 | $3,543 | $285,609 +2% |
| 2019 | $3,543 +3.6% | $280,009 +2% |
| 2018 | $3,419 | $274,519 +2% |
| 2017 | $3,419 +1.1% | $269,138 +2% |
| 2016 | $3,381 +7.5% | $263,862 +35.3% |
| 2015 | $3,144 +31.2% | $195,000 |
| 2014 | $2,396 | $195,000 -9.3% |
| 2012 | -- | $215,000 |
| 2011 | -- | $215,000 |
| 2010 | -- | $215,000 -21.8% |
| 2009 | -- | $275,000 -8.3% |
| 2008 | -- | $300,000 -10.9% |
| 2007 | -- | $336,600 +61.1% |
| 2006 | -- | $208,916 |
Find assessor info on the county website
Monthly payment
Est. payment
Payment breakdown
Explore the cost of this home by adjusting the details. Changes won't be saved.Climate risks
Neighborhood: Willmore City
Nearby schools
GreatSchools rating
- 5/10International Elementary SchoolGrades: K-5Distance: 0.1 mi
- 4/10Washington Middle SchoolGrades: 6-8Distance: 1.5 mi
- 7/10Polytechnic High SchoolGrades: 9-12Distance: 0.8 mi
- $590,0002 bd2 ba930 sqft838 Pine Ave UNIT 302, Long Beach, CA 90813Sold
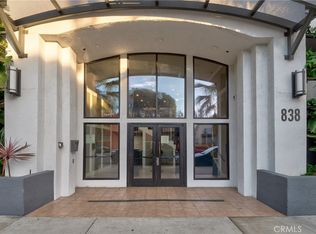
- $635,0003 bd2 ba1.4k sqft838 Pine Ave UNIT 111, Long Beach, CA 90813Sold
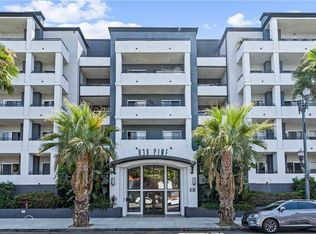
- $490,0002 bd2 ba980 sqft838 Pine Ave UNIT 512, Long Beach, CA 90813Sold
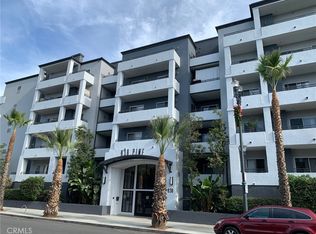
- $599,0002 bd2 ba980 sqft838 Pine Ave UNIT 312, Long Beach, CA 90813Sold
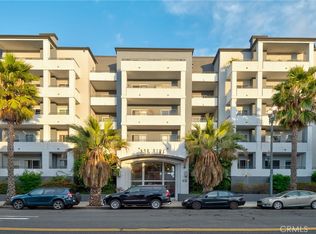
- $410,0001 bd1 ba770 sqft838 Pine Ave UNIT 309, Long Beach, CA 90813Sold
- $425,0001 bd1 ba770 sqft838 Pine Ave UNIT 510, Long Beach, CA 90813Sold
- $550,0002 bd2 ba1k sqft838 Pine Ave UNIT 113, Long Beach, CA 90813For Sale
- $505,0002 bd2 ba930 sqft838 Pine Ave UNIT 118, Long Beach, CA 90813Sold
A local agent can set up tours, give advice and negotiate with sellers.
Similar homes
- $550,0002 bd2 ba1k sqft838 Pine Ave Unit 113, Long Beach, CA 90813For Sale
 MLS ID #PW26146517, Amy Tsang, Compass. CRMLS
 - $425,0002 bd2 ba915 sqft640 W 4th St Unit 315, Long Beach, CA 90802For Sale
 MLS ID #OC26153679, Pamela Etem, The OC Real Estate. CRMLS
 - $399,0001 bd1 ba658 sqft628 Daisy Ave APT 225, Long Beach, CA 90802For Sale
 MLS ID #PV26144382, Michelle Rimka, Vista Sotheby's International Realty. CRMLS
 - $415,0001 bd1 ba702 sqft535 Magnolia Ave Unit 113, Long Beach, CA 90802For Sale
 MLS ID #SB26067061, Debra Kahookele, Vylla Home, Inc. CRMLS
 - $485,0002 bd2 ba892 sqft555 Maine Ave Unit 130, Long Beach, CA 90802For SaleMLS ID #RS26145597, Keisha Blanks, Brown House Realty. CRMLS
- $495,0002 bd2 ba1k sqft1775 Ohio Ave Unit 309, Long Beach, CA 90804For SaleMLS ID #OC26159319, Reza Lashkari, Real Broker. CRMLS
- $420,0002 bd2 ba820 sqft2925 E Spaulding St APT 303, Long Beach, CA 90804For SaleMLS ID #PW26132625, Melinda Elmer, Century 21 Masters. CRMLS
- $479,0001 bd1 ba747 sqft35 Linden Ave APT 410, Long Beach, CA 90802For SaleMLS ID #SB26156715, Nicholas Pasquarella, Beach City Brokers. CRMLS
- $469,9991 bd1 ba680 sqft388 E Ocean Blvd Unit 412, Long Beach, CA 90802For SaleMLS ID #26673803, Stephanie Hauge DRE # 01987730, The Hollywood Realty. CLAW
- $440,0002 bd2 ba880 sqft302 E 19th St APT 7, Long Beach, CA 90806For SaleMLS ID #26852679, Jeremy Smith DRE # 02006335, eXp Realty of California Inc. CLAW
- $468,0002 bd2 ba843 sqft1100 Euclid Ave APT 113, Long Beach, CA 90804For SaleMLS ID #PW26142674, Andrew Nunez, Tauler Hughes California Realty. CRMLS
- $399,0001 bd1 ba697 sqft550 Orange Ave Unit 337, Long Beach, CA 90802For SaleMLS ID #26834005, Jaime Ruiz Romero DRE # 01776507, Beverly & Company Luxury Properties. CLAW
- $499,0002 bd2 ba957 sqft730 W 4th St, Long Beach, CA 90802For SaleMLS ID #RS26109245, Pubudu Karalliyadde, KalD Realty. CRMLS
- $409,9001 bd1 ba644 sqft615 East Broadway, Long Beach, CA 90802For SaleMLS ID #26838037, Jeffrey Sklar DRE # 02075404, Beycome Brokerage Realty Inc.. CLAW
- $412,0001 bd1 ba693 sqft448 N Bellflower Blvd Unit 216, Long Beach, CA 90814For SaleMLS ID #PW26147146, Speedy Watson, First Team Real Estate. CRMLS
- $444,0002 bd1 ba800 sqft1485 Obispo Ave APT 6, Long Beach, CA 90804For SaleMLS ID #26839311, Assad Motavasseli DRE # 01968689, Compass. CLAW
- $520,0002 bd2 ba1k sqft1775 Ohio Ave Unit 110, Long Beach, CA 90804For SaleMLS ID #26850651, Daria Stakely DRE # 01833404, Pure Luxury Realty. CLAW
- $479,9002 bd3 ba955 sqft1355 Loma Ave APT 310, Long Beach, CA 90804For SaleMLS ID #PW26114960, Harold Betts, The RECollective. CRMLS
- $474,9991 bd1 ba937 sqft883 W 34th St Unit M, Long Beach, CA 90806For SaleMLS ID #26840733, Andrei Rafols DRE # 02020881, Beverly & Company Luxury Properties. CLAW
- $514,8882 bd2 ba1k sqft700 E Ocean Blvd Unit 601, Long Beach, CA 90802For SaleMLS ID #IG26110796, Tonja Bambrook, Keller Williams Realty Riv. CRMLS
Local buyer's agents are ready to help
