A custom-built, Craftsman-inspired home that blends striking architectural details with warm, modern interiors. Built in 2024 and beautifully positioned at the top of the hill, this home offers exceptional privacy and striking curb appeal. Set on 3.39 acres in Barrett Chute with direct right of way access to the Madawaska River. The property offers approximately 5,100 sq. ft. of living space, with five bedrooms plus three additional rooms: an approximately 800 sq. ft. loft, a large gym and a private office, along with four beautifully finished bathrooms. A striking central fireplace defines the living and dining areas, while an oversized quartz kitchen island creates a natural gathering place for family and friends. The thoughtfully designed main floor places the primary bedroom in its own private section of the home, complete with two walk-in closets and a beautiful four-piece ensuite featuring a tiled shower and separate soaker tub. Two additional bedrooms occupy the opposite side of the home, connected by a walk-through bathroom. A private office offers a quiet place to work, while the versatile upstairs loft, complete with its own balcony, provides additional space for guests or a private retreat. Step outside to a patio spanning the full width of the home and overlooking the woods, a peaceful setting to relax or entertain. The insulated triple garage provides generous space for vehicles, storage and recreational gear. There is nothing quite like Barrett Chute. The scenic drive along winding roads is an experience in itself, setting the tone for the relaxed pace of life this community offers. Residents enjoy access to two shared boat launches and trails, with ski hills, golf, beaches, the speedway and local restaurants all within reach. Approximately 1 hour to Kanata and 30 minutes to Renfrew, this is a place to enjoy privacy, year-round recreation and room to breathe.
For sale
C$1,248,899
839 Barrett Chute Rd, Greater Madawaska, ON K0J 1H0
8beds
4baths
Single Family Residence
Built in ----
3 Square Feet Lot
$-- Zestimate®
C$--/sqft
C$-- HOA
What's special
Striking architectural detailsWarm modern interiorsStriking curb appealFive bedroomsLarge gymPrivate officeFour beautifully finished bathrooms
- 7 days
- 46
- 2
Zillow last checked:
Listing updated:
Listed by:
ROYAL LEPAGE TEAM REALTY
Source: TRREB,MLS®#: X14122946 Originating MLS®#: Ottawa Real Estate Board
Facts & features
Interior
Bedrooms & bathrooms
- Bedrooms: 8
- Bathrooms: 4
Heating
- Forced Air, Propane
Cooling
- Central Air
Features
- Flooring: Carpet Free
- Basement: Finished,Full
- Has fireplace: No
- Fireplace features: Propane, Family Room
Interior area
- Living area range: 3000-3500 null
Video & virtual tour
Property
Parking
- Total spaces: 10
- Parking features: Available
- Has garage: Yes
Features
- Patio & porch: Deck, Patio
- Exterior features: Year Round Living, Recreational Area, Fishing
- Pool features: None
- Has view: Yes
- View description: Trees/Woods, Forest
- Waterfront features: River Access, Indirect, River
- Body of water: Madawaska River
Lot
- Size: 3 Square Feet
- Features: Cul de Sac/Dead End, Wooded/Treed, Lake Access, Irregular Lot
- Topography: Wooded/Treed
Details
- Parcel number: 573680085
Construction
Type & style
- Home type: SingleFamily
- Architectural style: Bungaloft
- Property subtype: Single Family Residence
Materials
- Brick Veneer, Concrete
- Foundation: Poured Concrete
- Roof: Asphalt Shingle
Utilities & green energy
- Sewer: Septic
- Water: Drilled Well
Community & HOA
Location
- Region: Greater Madawaska
Financial & listing details
- Annual tax amount: C$7,098
- Date on market: 10/28/2026
Price history
Price history is unavailable.
Public tax history
Tax history is unavailable.
Climate risks
Neighborhood: K0J
Nearby schools
GreatSchools rating
No schools nearby
We couldn't find any schools near this home.
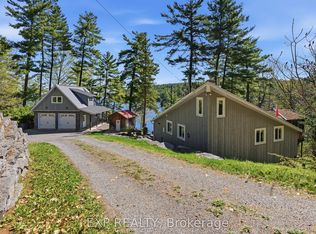
- C$1,049,0003 bd1 ba-- sqft4 Stackwall Ln, Greater Madawaska, ON K0J1H0For Sale
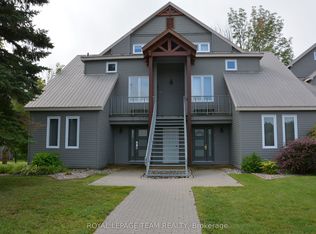
- C$699,0002 bd1 ba-- sqft119 Eagle Crest Trl, Greater Madawaska, ON K0J1H0For Sale

- C$2,999,0005 bd4 ba-- sqft541 Morglan Ln, Greater Madawaska, ON K0J1H0For Sale

- C$430,0001 bd1 ba-- sqft100 Alpine Ln #101, Greater Madawaska, ON K0J1H0For Sale
Similar homes
- C$1,300,0006 bd5 ba-- sqft36 Crestview Dr, Greater Madawaska, ON K0J 1H0For Sale
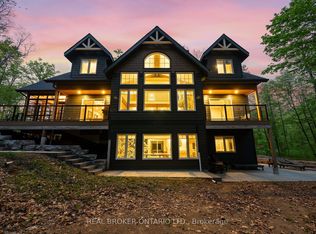 MLS ID #X13836260, REAL BROKER ONTARIO LTD.. TRREB
- C$1,099,0005 bd3 ba-- sqft654 AA Chimo Rd S, Greater Madawaska, ON K0J 1H0For Sale
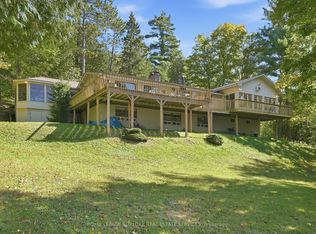 MLS ID #X13841918, ROYAL LEPAGE BURLOAK REAL ESTATE SERVICES. TRREB
- C$699,9005 bd3 ba-- sqft29 Partridge Dr, Greater Madawaska, ON K0J 1H0For Sale
 MLS ID #X13564822, EXP REALTY. TRREB
- C$950,0009 bd3 ba-- sqft5420 Centennial Lake Rd, Greater Madawaska, ON K0J 1H0For Sale
 MLS ID #X12392056, EXIT REALTY GROUP. TRREB
