Escape to this private, gated creekside log cabin bordering Blue Ridge Parkway land—an ideal second home or vacation rental. Enjoy the soothing sounds of a bold, trout-stocked stream just steps from your door, with elk and other wildlife roaming freely through the area. Inside, you'll find a kitchen with stainless steel appliances and dual fireplaces—one in the cozy living room and one in the peaceful primary suite Relax year-round on 621 sq. ft. of covered porches, soak in the hot tub overlooking the creek, or gather around the outdoor fire pit. Includes a 23’x16’ workshop/storage for ATVs, a high weight capacity bridge for easy access, and sits at nearly 5,000 ft elevation for cool summer temps and unmatched serenity.
Under contract-no show
$400,000
839 Wolf Laurel Dr, Maggie Valley, NC 28751
2beds
1,137sqft
:
Get pre-qualified$2,377/mo
Single Family Residence
Built in 1995
0.75 Acres Lot
$385,800 Zestimate®
$352/sqft
$38/mo HOA
What's special
Dual fireplacesPrivate gated creeksideCovered porchesPeaceful primary suiteOutdoor fire pit
- 312 days |
- 36 |
- 0 |
Zillow last checked:
Listing updated:
Listed by:
Katie Hermida katie.hermida@allentate.com,
Howard Hanna Beverly-Hanks Waynesville
Source: Canopy MLS as distributed by MLS GRID,MLS#: 4304123
Facts & features
Interior
Bedrooms & bathrooms
- Bedrooms: 2
- Bathrooms: 2
- Full bathrooms: 2
- Main level bedrooms: 2
Primary bedroom
- Level: Main
Kitchen
- Level: Main
Laundry
- Level: Main
Heating
- Heat Pump, Propane
Cooling
- Heat Pump
Appliances
- Included: Dishwasher, Dryer, Gas Range, Microwave, Propane Water Heater, Refrigerator, Tankless Water Heater, Washer
- Laundry: In Hall, Laundry Closet
Features
- Attic Other, Whirlpool
- Flooring: Tile, Wood
- Has basement: No
- Attic: Other
- Fireplace features: Family Room, Gas Log, Primary Bedroom, Propane
Interior area
- Total structure area: 1,137
- Total interior livable area: 1,137 sqft
- Finished area above ground: 1,137
- Finished area below ground: 0
Property
Parking
- Total spaces: 1
- Parking features: Driveway, Garage Shop, Garage on Main Level
- Garage spaces: 1
- Has uncovered spaces: Yes
Features
- Levels: One
- Stories: 1
- Patio & porch: Covered, Deck, Wrap Around
- Exterior features: Fire Pit, Storage
- Has spa: Yes
- Spa features: Heated
- On waterfront: Yes
- Waterfront features: None, Creek, Creek/Stream
Lot
- Size: 0.75 Acres
- Features: Adjoins Forest, Hilly, Private, Wooded
Details
- Additional structures: Shed(s)
- Parcel number: 7656968933
- Zoning: None
- Special conditions: Standard
- Other equipment: Fuel Tank(s)
Construction
Type & style
- Home type: SingleFamily
- Architectural style: Cabin
- Property subtype: Single Family Residence
Materials
- Stone, Wood
- Foundation: Crawl Space
- Roof: Metal
Condition
- New construction: No
- Year built: 1995
Utilities & green energy
- Sewer: Septic Installed
- Water: Well
- Utilities for property: Fiber Optics, Propane
Community & HOA
Community
- Features: Picnic Area, Playground
- Subdivision: Valley View Estates
HOA
- Has HOA: Yes
- HOA fee: $450 annually
- HOA name: Smoky Falls HOA
Location
- Region: Maggie Valley
- Elevation: 4500 Feet
Financial & listing details
- Price per square foot: $352/sqft
- Tax assessed value: $232,100
- Annual tax amount: $1,668
- Date on market: 9/18/2025
- Cumulative days on market: 143 days
- Listing terms: Cash,Conventional
- Road surface type: Gravel
Estimated market value
$385,800
$367,000 - $405,000
$1,895/mo
Price history
| Date | Event | Price |
|---|---|---|
| 1/12/2026 | Pending sale | $400,000$352/sqft |
Source:  Canopy MLS as distributed by MLS GRID #4304123 Report a problem Canopy MLS as distributed by MLS GRID #4304123 Report a problem | ||
| 10/24/2025 | Price change | $400,000-2.4%$352/sqft |
Source: Canopy MLS as distributed by MLS GRID #4304123 Report a problem | ||
| 9/18/2025 | Listed for sale | $410,000+86.4%$361/sqft |
Source: Canopy MLS as distributed by MLS GRID #4304123 Report a problem | ||
| 9/21/2018 | Sold | $220,000+18.9%$193/sqft |
Source: Canopy MLS as distributed by MLS GRID #3376290 Report a problem | ||
| 3/20/2008 | Sold | $185,000$163/sqft |
Source: Public Record Report a problem | ||
Public tax history
| Year | Property taxes | Tax assessment |
|---|---|---|
| 2025 | $1,668 +2.9% | $232,100 |
| 2024 | $1,621 | $232,100 |
| 2023 | $1,621 +5.3% | $232,100 |
| 2022 | $1,540 | $232,100 |
| 2021 | $1,540 +13.9% | $232,100 +25.5% |
| 2020 | $1,352 -0.4% | $184,900 |
| 2019 | $1,357 +0.9% | $184,900 +1% |
| 2018 | $1,344 | $183,000 |
| 2017 | $1,344 +9.8% | $183,000 +8.1% |
| 2016 | $1,224 | $169,300 |
| 2015 | $1,224 +10.3% | $169,300 |
| 2014 | $1,110 +17.5% | $169,300 +9.2% |
| 2010 | $945 +3.4% | $155,100 |
| 2008 | $913 | $155,100 |
| 2007 | -- | $155,100 |
Find assessor info on the county website
Monthly payment
Est. payment
Payment breakdown
Explore the cost of this home by adjusting the details. Changes won't be saved.Climate risks
Neighborhood: 28751
Nearby schools
GreatSchools rating
- 8/10Jonathan Valley ElementaryGrades: PK-5Distance: 7.8 mi
- 4/10Waynesville MiddleGrades: 6-8Distance: 9.7 mi
- 7/10Tuscola HighGrades: 9-12Distance: 12.2 mi
Schools provided by the listing agent
- Elementary: Jonathan Valley
- Middle: Waynesville
- High: Tuscola
Source: Canopy MLS as distributed by MLS GRID. This data may not be complete. We recommend contacting the local school district to confirm school assignments for this home.
- $334,3001 bd1 ba200 sqft807 Wolf Laurel Dr, Maggie Valley, NC 28751Off Market
- $458,1002 bd2 ba1.5k sqft767 Wolf Laurel Dr, Maggie Valley, NC 28751Off Market
- $650,0002 bd3 ba1.8k sqft84 Sky Dr, Maggie Valley, NC 28751Sold
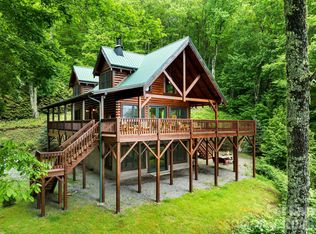
- $28,400-- bd-- ba-- sqft15 Sky Dr, Maggie Valley, NC 28751Off Market
- $235,0002 bd2 ba1.4k sqft1010 Autumn Dr, Maggie Valley, NC 28751Sold
- $216,1002 bd1 ba1k sqft917 Wolf Laurel Dr, Maggie Valley, NC 28751Off Market
- $135,0002 bd2 ba1k sqft67 Sky Dr, Maggie Valley, NC 28751Sold
- $386,6002 bd2 ba1.6k sqft715 Wolf Laurel Dr, Maggie Valley, NC 28751Off Market
A local agent can set up tours, give advice and negotiate with sellers.
Similar homes
- $359,0002 bd2 ba1.1k sqft152 Trails End Ln, Maggie Valley, NC 28751For Sale

 MLS ID #4380988, Jason Revelia, Better Homes and Gardens Real Estate Heritage. Canopy MLS as distributed by MLS GRID
 - $374,9002 bd2 ba1.1k sqft51 Spruce St, Maggie Valley, NC 28751For Sale
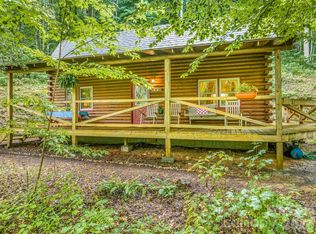 MLS ID #4378166, Leah Miller, Town and Mountain Realty. Canopy MLS as distributed by MLS GRID
 - $397,5003 bd2 ba1.4k sqft25 Little Creek Ln, Maggie Valley, NC 28751For Sale
 MLS ID #4400072, Brian K. Noland, Howard Hanna Beverly-Hanks Waynesville. Canopy MLS as distributed by MLS GRID
 - $415,0002 bd3 ba1.3k sqft10 Bridle Dr, Maggie Valley, NC 28751For Sale
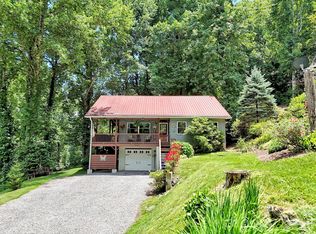 MLS ID #4395396, Bradley Pace, Keller Williams Professionals. Canopy MLS as distributed by MLS GRID
 - $445,5712 bd2 ba1.1k sqftSheepback Mountain, Maggie Valley, NC 28751For SaleMLS ID #4249616, Galen Walter, LPT Realty, LLC. Canopy MLS as distributed by MLS GRID
- $349,5002 bd2 ba1.1k sqft85 Hillcrest Rd, Maggie Valley, NC 28751For SaleMLS ID #4398750, Catherine Proben, Howard Hanna Beverly-Hanks Waynesville. Canopy MLS as distributed by MLS GRID
- $350,0002 bd3 ba1.2k sqft903 Plott Balsam Rd, Maggie Valley, NC 28751For SaleMLS ID #4396699, Jonathan Tharp, Keller Williams Great Smokies. Canopy MLS as distributed by MLS GRID
- $385,0002 bd2 ba1.4k sqft662 Locust Dr, Maggie Valley, NC 28751For SaleMLS ID #4366981, Jaci Reynolds, RE/MAX Executive. Canopy MLS as distributed by MLS GRID
- $349,9002 bd2 ba1.1k sqft33 Fernbrook Rd, Maggie Valley, NC 28751For SaleMLS ID #4355332, Megan Richards, Better Homes and Gardens Real Estate Heritage. Canopy MLS as distributed by MLS GRID
- $355,0002 bd2 ba1k sqft959 Plott Balsam Rd, Maggie Valley, NC 28751For SaleMLS ID #4372088, Colleen Hannah, Coldwell Banker Advantage. Canopy MLS as distributed by MLS GRID
- $332,0002 bd2 ba1.1k sqft28 Mull Cove Rd, Maggie Valley, NC 28751For SaleMLS ID #4373936, Rick Herdrich, Better Homes and Gardens Real Estate Heritage. Canopy MLS as distributed by MLS GRID
- $525,0002 bd2 ba1.1k sqft361 Black Camp Gap Rd, Maggie Valley, NC 28751For SaleMLS ID #4383045, Jose Vera, 1st Choice Realty. Canopy MLS as distributed by MLS GRID
- $350,0002 bd2 ba1.3k sqft36 Dogwood Dr, Maggie Valley, NC 28751For SaleMLS ID #4373028, Holly Aracich, Mosaic Community Lifestyle Realty. Canopy MLS as distributed by MLS GRID
- $275,0002 bd2 ba1.2k sqft242 Plott Balsam Rd, Maggie Valley, NC 28751For SaleMLS ID #4356223, Matt Tavener, Keller Williams Professionals. Canopy MLS as distributed by MLS GRID
- $449,0002 bd2 ba1.3k sqft445 Allison Dr, Maggie Valley, NC 28751For SaleMLS ID #4346332, Joann Lyons, NC Broker Realty. Canopy MLS as distributed by MLS GRID
- $465,0002 bd2 ba1.4k sqft72 Sanctuary Rd, Maggie Valley, NC 28751For SaleMLS ID #4387632, David Rogers, RE/MAX Executive. Canopy MLS as distributed by MLS GRID
- $459,0003 bd2 ba1.6k sqft2355 Soco Rd, Maggie Valley, NC 28751For SaleMLS ID #4376421, Chelsea Stapleton, Better Homes and Gardens Real Estate Heritage. Canopy MLS as distributed by MLS GRID
- $475,0002 bd2 ba1.2k sqft17 Rachels Cir, Maggie Valley, NC 28751For SaleMLS ID #4392679, Pamela Williams, Keller Williams Great Smokies. Canopy MLS as distributed by MLS GRID
- $315,0002 bd2 ba1.1k sqft100 Bristol Ln, Maggie Valley, NC 28751For SaleMLS ID #4388389, Sarah Corn, Keller Williams Great Smokies. Canopy MLS as distributed by MLS GRID
- $469,0003 bd2 ba1.5k sqft64 Turner Br, Maggie Valley, NC 28751For SaleMLS ID #4398264, Jerry Lee Hatley, Jerry Lee Mountain Realty INC. Canopy MLS as distributed by MLS GRID
