Experience the ultimate in space and comfort in this beautifully updated ranch home, nestled on a massive 0.89-acre lot! Designed for both grand entertaining and cozy everyday living, this sprawling property offers an incredible layout with a formal living room, formal dining room, and a sunny breakfast area. The versatility is truly unmatched—featuring three separate sitting areas, a dedicated mudroom, a flexible office or playroom, and a huge bonus room that is perfect for a media lounge or recreation space. The expansive, nearly one-acre yard provides a beautiful outdoor canvas for gardening, gatherings, or simply enjoying the peaceful surroundings. Thoughtful upgrades, including a 2020 roof and a beautifully remodeled bathroom, offer wonderful peace of mind. If you are looking for single-story living with abundant storage and room to grow, this magnificent home is an absolute dream!
For sale
$415,000
8391 Bell Ave, Ivor, VA 23866
3beds
2,663sqft
Single Family Residence
Built in 1953
0.89 Acres Lot
$412,600 Zestimate®
$156/sqft
$-- HOA
What's special
Flexible office or playroomBeautifully updated ranch homeBeautifully remodeled bathroomThree separate sitting areasAbundant storageExpansive nearly one-acre yardSunny breakfast area
- 20 days
- 310
- 17
Zillow last checked:
Listing updated:
Listed by:
E Ashley McDougal,
RE/MAX Alliance 757-456-2345
Source: REIN Inc.,MLS#: 10655989
Facts & features
Interior
Bedrooms & bathrooms
- Bedrooms: 3
- Bathrooms: 3
- Full bathrooms: 2
- 1/2 bathrooms: 1
Rooms
- Room types: 1st Floor BR, 1st Floor Primary BR, Breakfast Area, Spare Room, Utility Closet
Primary bedroom
- Level: First
Heating
- Heat Pump, Propane
Cooling
- Central Air, Heat Pump
Appliances
- Included: Dishwasher, Gas Range, Refrigerator, Electric Water Heater
- Laundry: Dryer Hookup, Washer Hookup
Features
- Ceiling Fan(s)
- Flooring: Carpet, Laminate/LVP, Vinyl
- Basement: Crawl Space
- Number of fireplaces: 2
- Fireplace features: Propane
Interior area
- Total interior livable area: 2,663 sqft
Property
Parking
- Total spaces: 2
- Parking features: Garage Det 2 Car, Carport, Off Street, Driveway
- Garage spaces: 2
- Has carport: Yes
- Has uncovered spaces: Yes
Accessibility
- Accessibility features: Handicap
Features
- Stories: 1
- Pool features: None
- Fencing: None
- Waterfront features: Not Waterfront
Lot
- Size: 0.89 Acres
Details
- Parcel number: 15A122021
- Zoning: R-1
Construction
Type & style
- Home type: SingleFamily
- Architectural style: Ranch
- Property subtype: Single Family Residence
Materials
- Vinyl Siding
- Roof: Asphalt Shingle
Condition
- New construction: No
- Year built: 1953
Utilities & green energy
- Sewer: Septic Tank
- Water: City/County
- Utilities for property: Cable Hookup
Community & HOA
Community
- Subdivision: Ivor
HOA
- Has HOA: No
Location
- Region: Ivor
Financial & listing details
- Price per square foot: $156/sqft
- Tax assessed value: $298,900
- Annual tax amount: $2,122
- Date on market: 10/1/2026
Estimated market value
$412,600
$392,000 - $433,000
$2,670/mo
Price history
Price history is unavailable.
Public tax history
| Year | Property taxes | Tax assessment |
|---|---|---|
| 2025 | $2,122 | $298,900 |
| 2024 | $2,122 | $298,900 +57% |
| 2023 | -- | $190,400 |
| 2022 | $1,695 | $190,400 |
| 2021 | -- | $190,400 |
| 2020 | $1,485 -8.2% | $190,400 |
| 2018 | $1,618 | $190,400 -1.3% |
| 2017 | -- | $192,900 |
| 2016 | -- | -- |
| 2015 | -- | -- |
| 2013 | -- | -- |
| 2012 | -- | -- |
| 2010 | -- | -- |
Find assessor info on the county website
Monthly payment
Est. payment
Payment breakdown
Explore the cost of this home by adjusting the details. Changes won't be saved.Climate risks
Neighborhood: 23866
Nearby schools
Schools provided by the listing agent
- Elementary: Nottoway Elementary
- Middle: Southampton Middle
- High: Southampton
Source: REIN Inc.. This data may not be complete. We recommend contacting the local school district to confirm school assignments for this home.
Similar homes
- $414,5004 bd3 ba2k sqft9242 Doles Rd, Ivor, VA 23866For Sale
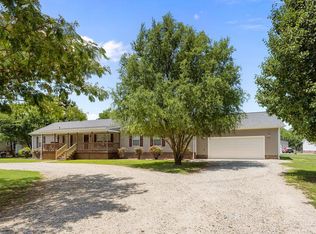 MLS ID #10653385, Krystle Tomlin. REIN Inc.
- $449,9003 bd2 ba1.3k sqftWarrique Rd, Ivor, VA 23866New Construction
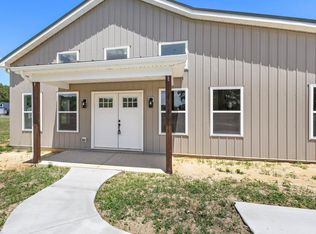 MLS ID #10652832, Rachel Beasley. REIN Inc.
- $414,9003 bd2 ba1.9k sqft19251 Tomlin Hill Dr, Zuni, VA 23898For Sale
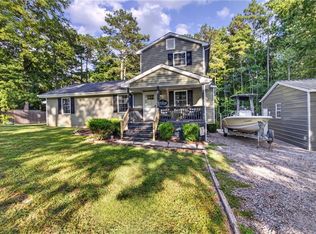 MLS ID #10650453, Ralph Immello. REIN Inc.
- $429,0003 bd3 ba2.3k sqft540 W Main St, Wakefield, VA 23888For Sale
 MLS ID #10640023, Elizabeth Renney. REIN Inc.
