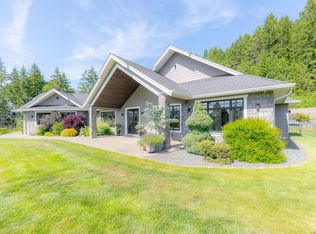
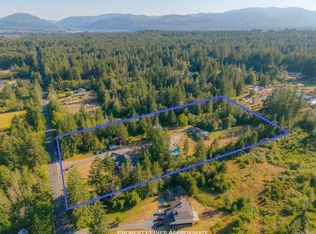
Offered for the first time, this Sproat Lake waterfront estate spans 1.2 acres and showcases over 7,000 sqft of refined West Coast architecture. The main floor features solid Santos mahogany floors, a generous primary suite, den, formal living and dining rooms, and a relaxed family room and kitchen with recently updated stainless steel appliances, including a double wall oven. Three fireplaces—all pre plumbed for propane—add warmth and sophistication. Expansive decks frame sweeping views of Stirling Arm, with lake vistas from nearly every room. Downstairs, a full workshop and hobby room accompany a pool table room and a unique wine cellar. An efficient heat pump ensures year round comfort, while a 3 car garage plus a lower level garage provide exceptional storage. With southwest exposure, the more than 2700sqft private yellow cedar dock, offers unforgettable sunsets, and wonderful family experiences. This is a rare lakeside offering.
For sale
C$3,895,000
8396 Bloedel Dr, Alberni Clayoquot, BC V9Y 9E3
5beds
6baths
5,419sqft
Single Family Residence
Built in 1992
1.19 Acres Lot
$-- Zestimate®
C$719/sqft
C$-- HOA
What's special
Sproat lake waterfront estateSolid santos mahogany floorsGenerous primary suiteDouble wall ovenThree fireplacesExpansive decksPool table room
- 119 days |
- 70 |
- 1 |
Zillow last checked:
Listing updated:
Listed by:
Thomas Gemma,
Royal LePage Island Living (QU),
Aaron Nicklen Personal Real Estate Corporation,
Royal LePage Island Living (QU)
Source: VIVA,MLS®#: 1033199
Facts & features
Interior
Bedrooms & bathrooms
- Bedrooms: 5
- Bathrooms: 6
- Main level bathrooms: 2
- Main level bedrooms: 1
Kitchen
- Level: Main
Heating
- Forced Air, Heat Pump
Cooling
- Air Conditioning
Appliances
- Included: Dishwasher, Dryer, Freezer, Microwave, Oven Built-In, Oven/Range Electric, Refrigerator, Washer
- Laundry: Inside
Features
- Cathedral Entry, Closet Organizer, Controlled Entry, Dining Room, Vaulted Ceiling(s), Winding Staircase, Wine Storage, Workshop, Central Vacuum
- Flooring: Carpet, Concrete, Hardwood, Tile
- Windows: Insulated Windows, Window Coverings, Wood Frames
- Basement: Crawl Space,Full,Partially Finished,Walk-Out Access,With Windows,Basement Slab
- Number of fireplaces: 3
- Fireplace features: Propane, Wood Burning
Interior area
- Total structure area: 7,854
- Total interior livable area: 5,419 sqft
Video & virtual tour
Property
Parking
- Total spaces: 8
- Parking features: Garage Triple, Garage Door Opener
- Garage spaces: 3
Accessibility
- Accessibility features: Accessible Entrance, Ground Level Main Floor
Features
- Entry location: Main Level
- Patio & porch: Balcony/Deck, Balcony/Patio
- Exterior features: Garden, Low Maintenance Yard
- Fencing: Partial
- Has view: Yes
- View description: Lake
- Has water view: Yes
- Water view: Lake
- Waterfront features: Lake Front, Walk on Waterfront
Lot
- Size: 1.19 Acres
- Features: Acreage, Dock/Moorage, Easy Access, Family-Oriented Neighbourhood, Irrigation Sprinkler(s), Landscaped, Private, Quiet Area, Recreation Nearby, Rectangular Lot, Southern Exposure
Details
- Parcel number: 016899822
- Zoning: RA3
- Zoning description: Rural
- Other equipment: Propane Tank
Construction
Type & style
- Home type: SingleFamily
- Architectural style: West Coast
- Property subtype: Single Family Residence
Materials
- Frame Wood, Insulation All, Wood Siding
- Foundation: Concrete Perimeter
- Roof: Shake,Wood
Condition
- Resale
- New construction: No
- Year built: 1992
Utilities & green energy
- Water: Other
- Utilities for property: Cable Connected, Electricity Connected, Phone Connected, Recycling
Community & HOA
Community
- Features: Family-Oriented Neighbourhood
- Security: Security System
Location
- Region: Alberni Clayoquot
Financial & listing details
- Price per square foot: C$719/sqft
- Tax assessed value: C$3,233,000
- Annual tax amount: C$10,943
- Date on market: 4/30/2026
- Ownership: Freehold
- Electric utility on property: Yes
- Road surface type: Paved
Price history
| Date | Event | Price |
|---|---|---|
| 4/30/2026 | Listed for sale | C$3,895,000C$719/sqft |
Source: VIVA #1033199 Report a problem | ||
Public tax history
Tax history is unavailable.
Climate risks
Neighborhood: V9Y
Nearby schools
GreatSchools rating
No schools nearby
We couldn't find any schools near this home.
- C$339,0000.37 acresSl 3 Lakewood Ln, Pt Alberni, BC V9Y0A0Lot/Land

- C$329,0000.38 acresSl 6 Lakewood Ln, Pt Alberni, BC V9Y0A0Lot/Land

- C$349,0000.45 acresSl 2 Lakewood Ln, Pt Alberni, BC V9Y0A0Lot/Land

- C$329,0000.7 acresSl 7 Lakewood Ln, Pt Alberni, BC V9Y0A0Lot/Land

- C$850,00017.51 acres7655 Trill Pit Rd, Alberni Clayoquot, BC V9Y9E5Lot/Land
- C$1,449,0002 bd1 ba864 sqft8950 Stirling Arm Dr, Alberni Clayoquot, BC V9Y9E1For Sale
- C$1,649,0004 bd3 ba3.2k sqft5070 Katherine Dr, Alberni Clayoquot, BC V9Y9E4For Sale
- C$---- bd-- ba-- sqft8910 Faber Rd, Pt Alberni, BC V9Y9B9Off Market
Similar homes
- C$2,395,0004 bd2 ba2.8k sqft10172 Bishop Dr, Alberni Clayoquot, BC V9Y 9A6For Sale
 MLS ID #1036340, Amy Francoeur Personal Real Estate Corporation, Real Broker. VIVA
 - C$2,299,0004 bd3 ba3.8k sqft6181 Chase Dr, Pt Alberni, BC V9Y 0C2For Sale
 MLS ID #1039392, Dave Koszegi Personal Real Estate Corporation, REMAX Professionals - Dave Koszegi Group. VIVA
 - C$1,999,0007 bd5 ba4.1k sqft6718 Cypress Blvd, Alberni Clayoquot, BC V9Y 8T7For Sale
 MLS ID #1042894, Dave Ralla Personal Real Estate Corporation, RE/MAX Mid-Island Realty. VIVA
 - C$3,299,0004 bd4 ba4.4k sqft182 Baynes Dr, Comox Valley, BC V0R 1W0For Sale
 MLS ID #1040026, Leesa Vreugde, Real Broker. VIVA
 - C$2,499,0006 bd4 ba3k sqft5526 Grandview Rd, Pt Alberni, BC V9Y 8X7For SaleMLS ID #1042261, Dave Ralla Personal Real Estate Corporation, RE/MAX Mid-Island Realty. VIVA
- C$3,100,0007 bd8 ba7.2k sqft1895 Widgeon Rd, Nanaimo, BC V9K 1Y8For SaleMLS ID #1032520, Aaron Nicklen Personal Real Estate Corporation, Royal LePage Island Living (QU). VIVA
- C$3,400,0005 bd4 ba2.8k sqft1100 Keith Rd, Qualicum Beach, BC V9K 2L7New ConstructionMLS ID #1022218, Ian Lindsay Personal Real Estate Corporation, REMAX Professionals (NA). VIVA
- C$2,495,0004 bd5 ba3.6k sqft5071 Island Hwy W, Nanaimo, BC V9K 1Z1For SaleMLS ID #1042297, Daniel Savard, Royal LePage Island Living (PA). VIVA
- C$2,149,0005 bd5 ba3.6k sqft200 Crome Point Rd, Nanaimo, BC V0R 1G0For SaleMLS ID #1039183, Adam Schug Personal Real Estate Corporation, Royal LePage Island Living (PK). VIVA
- C$1,989,0003 bd3 ba3.6k sqft7602 Ships Point Rd, Comox Valley, BC V0R 1W0For SaleMLS ID #1044616, Leesa Vreugde, Real Broker. VIVA
