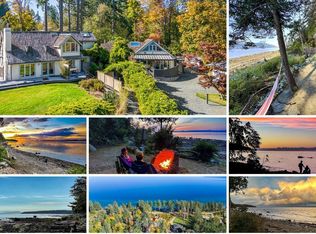
Set behind private gates on one of Ships Point's most coveted walk-on waterfront properties, this extraordinary coastal estate embodies the very best of West Coast living. Thoughtfully renovated with exceptional attention to detail, the 4-bed, 4-bath residence with attached garage captures stunning ocean vistas and breathtaking views of the Beaufort Mountains & beyond. Light-filled living spaces are designed for comfort, beauty, and connection, while the chefs kitchen features a premium Miele appliance package. Outside, expansive southwest-facing patios and beautifully terraced, professionally landscaped grounds lead through fruit & berry trees to the sandy beach at your doorstep. A beautifully finished 3-bed, 2-bath guest suite above the detached 3-car garage offers exceptional flexibility for family and guests. Solar panels, abundant storage, and space for kayaks, paddleboards, and waterfront pursuits complete this remarkable offering. Elegant, private, and unforgettable
For sale
C$3,299,000
182 Baynes Dr, Comox Valley, BC V0R 1W0
4beds
4baths
4,407sqft
Single Family Residence
Built in 2005
0.52 Acres Lot
$-- Zestimate®
C$748/sqft
C$-- HOA
What's special
Private gatesCoveted walk-on waterfront propertiesAttached garageStunning ocean vistasLight-filled living spacesPremium miele appliance packageExpansive southwest-facing patios
- 45 days |
- 41 |
- 1 |
Zillow last checked:
Listing updated:
Listed by:
Leesa Vreugde,
Real Broker
Source: VIVA,MLS®#: 1040026
Facts & features
Interior
Bedrooms & bathrooms
- Bedrooms: 4
- Bathrooms: 4
- Main level bathrooms: 1
- Main level bedrooms: 1
Kitchen
- Level: Main
Heating
- Forced Air, Heat Pump, Radiant Floor, Solar
Cooling
- Air Conditioning
Appliances
- Included: Dishwasher, Dryer, Microwave, Oven Built-In, Oven/Range Electric, Refrigerator
- Laundry: Inside
Features
- Closet Organizer, Dining/Living Combo, French Doors, Soaker Tub
- Flooring: Hardwood, Mixed, Tile, Vinyl
- Windows: Insulated Windows, Vinyl Frames
- Basement: Finished
- Number of fireplaces: 2
- Fireplace features: Propane, Wood Burning
Interior area
- Total structure area: 4,407
- Total interior livable area: 4,407 sqft
Property
Parking
- Total spaces: 6
- Parking features: Additional Parking, Garage, Garage Triple, Garage Door Opener
- Garage spaces: 4
Accessibility
- Accessibility features: Ground Level Main Floor
Features
- Entry location: Main Level
- Patio & porch: Balcony/Deck, Balcony/Patio
- Exterior features: Garden, Lighting, Sprinkler System
- Has spa: Yes
- Spa features: Hot Tub
- Fencing: Partial
- Has view: Yes
- View description: Mountain(s), Ocean
- Has water view: Yes
- Water view: Ocean
- Waterfront features: Ocean Front, Walk on Waterfront
Lot
- Size: 0.52 Acres
- Features: Cul-De-Sac, Landscaped, Marina Nearby, No Through Road, Private, Quiet Area, Rural Setting
Details
- Additional structures: Guest House, Shed(s)
- Parcel number: 003762041
- Zoning: R1
- Zoning description: Rural Residential
- Other equipment: Propane Tank, Propane Tank Leased
Construction
Type & style
- Home type: SingleFamily
- Architectural style: Cape Cod,West Coast
- Property subtype: Single Family Residence
Materials
- Frame Wood, Shingle-Wood
- Foundation: Concrete Perimeter
- Roof: Shake
Condition
- Updated/Remodeled
- New construction: No
- Year built: 2005
Utilities & green energy
- Water: Regional/Improvement District
- Utilities for property: Cable Connected, Electricity Connected
Community & HOA
Community
- Security: Fire Alarm, Security System
Location
- Region: Comox Valley
Financial & listing details
- Price per square foot: C$748/sqft
- Tax assessed value: C$2,243,000
- Annual tax amount: C$8,703
- Date on market: 6/10/2026
- Listing terms: Agreement for Sale
- Ownership: Freehold
- Electric utility on property: Yes
- Road surface type: Paved
Leesa Vreugde
Leesa Vreugde
(604) 220-9260
By pressing Contact Agent, you agree that the real estate professional identified above may call/text you about your search, which may involve use of automated means and pre-recorded/artificial voices. You don't need to consent as a condition of buying any property, goods, or services. Message/data rates may apply. You also agree to our Terms of Use. Zillow does not endorse any real estate professionals. We may share information about your recent and future site activity with your agent to help them understand what you're looking for in a home.
Price history
| Date | Event | Price |
|---|---|---|
| 6/10/2026 | Listed for sale | C$3,299,000C$748/sqft |
Source: VIVA #1040026 Report a problem | ||
Public tax history
Tax history is unavailable.
Climate risks
Neighborhood: V0R
Nearby schools
GreatSchools rating
No schools nearby
We couldn't find any schools near this home.
- C$--3 bd2 ba1.6k sqft169 Michael Pl, Comox Valley, BC V0R1W0Off Market
- C$1,125,0002 bd2 ba2k sqft7863 Tozer Rd, Comox Valley, BC V0R1W0For Sale

- C$3,275,0004 bd4 ba4k sqft7928 White Duck Rd, Comox Valley, BC V0R1W0For Sale

- C$--2 bd2 ba996 sqft7770 Ships Point Rd, Comox Valley, BC V0R1W0Off Market
- C$1,545,0003 bd2 ba2k sqft352 Ships Point Rd, Comox Valley, BC V0R1W0For Sale
- C$1,699,0004 bd3 ba2.1k sqft7764 Ships Point Rd, Comox Valley, BC V0R1W0For Sale
- C$--4 bd3 ba-- sqft383 Ships Point Rd, Comox Valley, BC V0R1W0Off Market
- C$1,824,9002 bd4 ba3.5k sqft7679 Victor Ln, Comox Valley, BC V0R1W0For Sale
Similar homes
- C$1,824,9002 bd4 ba3.5k sqft7679 Victor Ln, Comox Valley, BC V0R 1W0For Sale
 MLS ID #1027829, Shane Wilson Personal Real Estate Corporation, Sotheby's International Realty Canada (Vic2). VIVA
 - C$1,975,0004 bd5 ba5k sqft1645 Lea Smith Rd, Hornby Island, BC V0R 1Z0For Sale
 MLS ID #1031379, Katarina Meglic, Pemberton Holmes Ltd. (Pkvl). VIVA
 - C$1,899,0006 bd5 ba4.5k sqft1901 East Rd, Comox Valley, BC V0R 1T0For Sale
 MLS ID #1033208, Mark Ballard, Remax Masters Realty. VIVA
 - C$2,350,0004 bd6 ba4.8k sqft546&548 Kinnikinik Way, Comox Valley, BC V9M 3V8For Sale
 MLS ID #1043681, Greg Machin Personal Real Estate Corporation, 2.5% Just Real Estate Inc.. VIVA
 - C$2,888,0004 bd3 ba3.4k sqft1627 Beaufort Ave, Comox, BC V9M 1R8For SaleMLS ID #1042495, Heather Clifford, eXp Realty (CR). VIVA
- C$2,149,0005 bd5 ba3.6k sqft200 Crome Point Rd, Nanaimo, BC V0R 1G0For SaleMLS ID #1039183, Adam Schug Personal Real Estate Corporation, Royal LePage Island Living (PK). VIVA
- C$1,952,0006 bd4 ba3.8k sqft6249/6259 Island Hwy S, Comox Valley, BC V0R 3B0For SaleMLS ID #1033667, Brandon Guile Personal Real Estate Corporation, REMAX Ocean Pacific (Crtny). VIVA
- C$2,150,0004 bd6 ba5.4k sqft1885 Central Rd, Comox Valley, BC V0R 1Z0For SaleMLS ID #1025801, Jenessa Tuele, Royal LePage-Comox Valley (CV). VIVA
- C$2,495,0004 bd5 ba3.6k sqft5071 Island Hwy W, Nanaimo, BC V9K 1Z1For SaleMLS ID #1042297, Daniel Savard, Royal LePage Island Living (PA). VIVA
- C$3,800,0003 bd4 ba4.4k sqft1133 Yates Rd, Comox Valley, BC V9M 3X3For SaleMLS ID #1036456, Abel O'brennan Personal Real Estate Corporation, Engel & Volkers Vancouver Island North. VIVA
- C$2,299,0004 bd3 ba3.8k sqft6181 Chase Dr, Pt Alberni, BC V9Y 0C2For SaleMLS ID #1039392, Dave Koszegi Personal Real Estate Corporation, REMAX Professionals - Dave Koszegi Group. VIVA
- C$2,999,0006 bd6 ba5.8k sqft3941 Marine Dr #3943, Ucluelet, BC V0R 3A0For SaleMLS ID #1031742, Tracy Fogtmann Personal Real Estate Corporation, REMAX Ocean Pacific (CX). VIVA
- C$2,149,0007 bd5 ba4.1k sqft6718 Cypress Blvd, Alberni Clayoquot, BC V9Y 8T7For SaleMLS ID #1042894, Dave Ralla Personal Real Estate Corporation, RE/MAX Mid-Island Realty. VIVA
- C$3,400,0005 bd4 ba2.8k sqft1100 Keith Rd, Qualicum Beach, BC V9K 2L7New ConstructionMLS ID #1022218, Ian Lindsay Personal Real Estate Corporation, REMAX Professionals (NA). VIVA
- C$2,695,0003 bd3 ba2.6k sqft416 Grovehill Rd, Nanaimo, BC V9K 2A3For SaleMLS ID #1038629, Stacey Juss Personal Real Estate Corporation, Royal LePage Island Living (QU). VIVA
- C$2,000,0004 bd3 ba2.2k sqft3380 Gunpowder Trl, Comox Valley, BC V0R 1Z0For SaleMLS ID #1033211, Darya Pfund, Easy List Realty. VIVA
- C$3,895,0005 bd6 ba5.4k sqft8396 Bloedel Dr, Alberni Clayoquot, BC V9Y 9E3For SaleMLS ID #1033199, Thomas Gemma, Royal LePage Island Living (QU). VIVA
- C$1,812,9005 bd4 ba4.3k sqft6127 Chase Dr, Pt Alberni, BC V9Y 0C2For SaleMLS ID #1031060, Olivier Naud Personal Real Estate Corporation, RE/MAX Mid-Island Realty. VIVA
- C$1,898,0004 bd5 ba3.5k sqft5625 Willow Rd, Alberni Clayoquot, BC V9Y 8V4For SaleMLS ID #1033033, Maureen Mackenzie Personal Real Estate Corporation, Royal LePage Island Living (PA). VIVA
- C$2,780,0003 bd3 ba3.7k sqft2299 Comox Ave, Comox, BC V9M 1X6For SaleMLS ID #1042721, Ryan Williams Personal Real Estate Corporation, REMAX Ocean Pacific (CX). VIVA
