Set on 3.2 private acres with 200 feet of walk-on waterfront, this custom-designed Fanny Bay estate is one of those rare properties that really feels like a slice of paradise! This gated custom-built home has impressive vaulted ceilings, rich fir and cedar finishes, and timeless West Coast architecture. The main house has over 3,600 sq ft, with a stunning oversized primary suite on the main level, 2 bedroom upstairs, dedicated office space and tons of indoor and outdoor space for entertaining. The chef's kitchen is built for gathering, with double appliances throughout, and the covered outdoor dining area can be used year round with the fireplace, patio heaters and windscreens. There's a fully renovated and self-contained log cabin which is perfect for guests, along with 5 garage bays, and a superb garden. This is truly one of those houses people dream about: private, peaceful and unforgettable. Call TODAY to view!
For sale
C$3,275,000
7928 White Duck Rd, Comox Valley, BC V0R 1W0
4beds
4baths
4,039sqft
Single Family Residence
Built in 2007
3.21 Acres Lot
$-- Zestimate®
C$811/sqft
C$-- HOA
What's special
Impressive vaulted ceilingsTimeless west coast architectureDedicated office spaceDouble appliances throughoutPatio heaters and windscreensSuperb garden
- 57 days
- 64
- 10
Zillow last checked:
Listing updated:
Listed by:
Mylene Scott Personal Real Estate Corporation,
Coldwell Banker Oceanside Real Estate
Source: VIVA,MLS®#: 1043416
Facts & features
Interior
Bedrooms & bathrooms
- Bedrooms: 4
- Bathrooms: 4
- Main level bathrooms: 3
- Main level bedrooms: 2
Kitchen
- Level: Main
Heating
- Propane, Radiant Floor, Wood, Mixed
Cooling
- None
Appliances
- Included: Built-In Range, Dishwasher, Dryer, Freezer, Disposal, Microwave, Oven Built-In, Oven/Range Gas, Range Hood, Refrigerator, Washer, See Remarks
- Laundry: Inside
Features
- Closet Organizer, Controlled Entry, Dining Room, Dining/Living Combo, Eating Area, Storage, Vaulted Ceiling(s), Workshop, Central Vacuum
- Flooring: Hardwood, Tile, Wood
- Windows: Skylight(s)
- Basement: None
- Number of fireplaces: 3
- Fireplace features: Family Room, Gas, Living Room
Interior area
- Total structure area: 7,896
- Total interior livable area: 4,039 sqft
Video & virtual tour
Property
Parking
- Total spaces: 10
- Parking features: Driveway, Garage, Garage Double, Garage Quad+, Garage Triple, Open, Garage Door Opener
- Garage spaces: 10
- Has uncovered spaces: Yes
Accessibility
- Accessibility features: Ground Level Main Floor
Features
- Entry location: Main Level
- Patio & porch: Balcony/Deck, Balcony/Patio
- Exterior features: Garden, Sprinkler System, Water Feature
- Has spa: Yes
- Spa features: Jetted Tub
- Has view: Yes
- View description: Mountain(s), Ocean
- Has water view: Yes
- Water view: Ocean
- Waterfront features: Ocean Front, Walk on Waterfront
Lot
- Size: 3.21 Acres
- Features: Acreage, Cleared, Irrigation Sprinkler(s), Landscaped, Level, No Through Road, Private, Quiet Area, Rural Setting, Southern Exposure, In Wooded Area, Wooded, See Remarks
Details
- Additional structures: Greenhouse, Guest House, Shed(s), Workshop
- Parcel number: 005602149
- Zoning: CR3
- Zoning description: Residential
- Other equipment: Propane Tank, Other Improvements
Construction
Type & style
- Home type: SingleFamily
- Architectural style: Log Home
- Property subtype: Single Family Residence
Materials
- Frame Wood, Wood Siding
- Foundation: Concrete Perimeter
- Roof: Asphalt Shingle
Condition
- Resale
- New construction: No
- Year built: 2007
Utilities & green energy
- Water: Well: Drilled
Community & HOA
Community
- Security: Security System
Location
- Region: Comox Valley
Financial & listing details
- Price per square foot: C$811/sqft
- Tax assessed value: C$2,836,000
- Annual tax amount: C$13,458
- Date on market: 7/18/2026
- Ownership: Freehold
- Road surface type: Paved
Price history
| Date | Event | Price |
|---|---|---|
| 7/18/2026 | Listed for sale | C$3,275,000C$811/sqft |
Source: VIVA #1043416 Report a problem | ||
Public tax history
Tax history is unavailable.
Climate risks
Neighborhood: V0R
Nearby schools
GreatSchools rating
No schools nearby
We couldn't find any schools near this home.


Similar homes
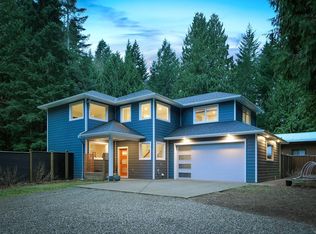
- C$3,299,0004 bd4 ba4.4k sqft182 Baynes Dr, Comox Valley, BC V0R 1W0For Sale
 MLS ID #1040026, Leesa Vreugde, Real Broker. VIVA
 - C$1,699,0002 bd4 ba3.5k sqft7679 Victor Ln, Comox Valley, BC V0R 1W0For Sale
 MLS ID #1049125, Shane Wilson Personal Real Estate Corporation, Sotheby's International Realty Canada (Vic2). VIVA
 - C$1,989,0003 bd3 ba3.6k sqft7602 Ships Point Rd, Comox Valley, BC V0R 1W0For Sale
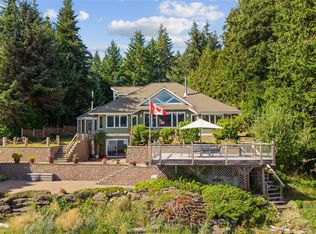 MLS ID #1044616, Leesa Vreugde, Real Broker. VIVA
 - C$1,699,0004 bd3 ba2.1k sqft7764 Ships Point Rd, Comox Valley, BC V0R 1W0For Sale
 MLS ID #1040382, Catherine Worthy Personal Real Estate Corporation, Oakwyn Realty Ltd. (CMBLND). VIVA
