A smart investment with room to grow. This unique package brings together a fully leased commercial building and a separately deeded residential rental, offering multiple income streams from day one. Whether you're expanding your portfolio or looking for a property with long-term upside, this is an opportunity that's hard to replicate. The commercial building has been exceptionally maintained and is home to three established commercial tenants. Inside, you'll find 12 rooms, four bathrooms, handicap accessibility, and a flexible layout ready to support a variety of business uses. An attached barn and two-car garage open the door to future expansion, additional workspace, or creative redevelopment, subject to local approvals. The included two-bedroom rental home adds another source of dependable income. Featuring one and a half baths, an attached one-car garage, and outdoor space for gardening or relaxing, it's a comfortable residence that tenants appreciate. Positioned directly across from Aubuchon Hardware in a high-visibility location, this property benefits from consistent daily traffic and excellent exposure. With ample parking, strong rental income, and future potential, this is more than a real estate purchase. It's a chance to own a property that is already working for you while leaving room to shape what comes next. Well cared for and ready for its next chapter, this versatile commercial and investment property is ready to welcome its next steward.
Active
Listed by: Heney Realtors - Element Real Estate (Barre) • Michelle Gosselin
$485,000
84 & 88 South Main Street, Barre City, VT 05641
2beds
5,372sqft
Multi Family
Built in 1899
-- sqft lot
$461,300 Zestimate®
$90/sqft
$-- HOA
What's special
Two-car garageAttached one-car garageFlexible layoutAmple parkingFour bathroomsHandicap accessibilityAttached barn
- 62 days
- 116
- 4
Zillow last checked:
Listing updated:
Listed by:
Michelle Gosselin,
Heney Realtors - Element Real Estate (Barre) Cell:802-249-9002
Source: PrimeMLS,MLS#: 5099709
Facts & features
Interior
Bedrooms & bathrooms
- Bedrooms: 2
- Bathrooms: 6
- Full bathrooms: 5
Heating
- Oil, Baseboard, Hot Water, Zoned
Cooling
- None
Appliances
- Included: Water Heater off Boiler, Owned Water Heater
Features
- Flooring: Carpet, Hardwood, Vinyl
- Basement: Partial,Slab,Interior Entry
Interior area
- Total structure area: 7,186
- Total interior livable area: 5,372 sqft
- Finished area above ground: 5,372
- Finished area below ground: 0
Property
Parking
- Total spaces: 2
- Parking features: Paved, Auto Open, Direct Entry, Off Street, Parking Spaces 11 - 20, Attached
- Garage spaces: 2
Features
- Levels: Two
- Patio & porch: Porch
Lot
- Size: 0.36 Acres
- Features: Level, Near Public Transit
Details
- Zoning description: UC-3
Construction
Type & style
- Home type: MultiFamily
- Architectural style: Cape,Victorian
- Property subtype: Multi Family
Materials
- Wood Frame, Aluminum Siding, Clapboard Exterior, Vinyl Exterior, Wood Exterior
- Foundation: Granite, Concrete Slab
- Roof: Architectural Shingle
Condition
- New construction: No
- Year built: 1899
Utilities & green energy
- Electric: Circuit Breakers
- Sewer: Public Sewer
- Water: Public
- Utilities for property: Phone Available
Community & HOA
Location
- Region: Barre
Financial & listing details
- Price per square foot: $90/sqft
- Annual tax amount: $12,821
- Date on market: 7/14/2026
- Road surface type: Paved
Estimated market value
$461,300
$438,000 - $484,000
Not available
Price history
| Date | Event | Price |
|---|---|---|
| 7/14/2026 | Listed for sale | $485,000-11%$90/sqft |
Source:  PrimeMLS #5099709 Report a problem PrimeMLS #5099709 Report a problem | ||
| 4/10/2024 | Listing removed | -- |
Source: PrimeMLS #4953462 Report a problem | ||
| 8/11/2023 | Price change | $545,000-8.4%$101/sqft |
Source: PrimeMLS #4953462 Report a problem | ||
| 5/19/2023 | Listed for sale | $595,000$111/sqft |
Source: PrimeMLS #4953462 Report a problem | ||
Public tax history
Tax history is unavailable.
Monthly payment
Est. payment
Payment breakdown
Explore the cost of this home by adjusting the details. Changes won't be saved.Climate risks
Neighborhood: 05641
Nearby schools
Schools provided by the listing agent
- Elementary: Barre City Elem & Middle Sch
- Middle: Barre City Elem & Middle Sch
- High: Spaulding High School
- District: Barre Unified Union School District
Source: PrimeMLS. This data may not be complete. We recommend contacting the local school district to confirm school assignments for this home.
Similar homes
- $489,0005 bd3 ba3.6k sqft102 Orange Street, Barre City, VT 05641Active
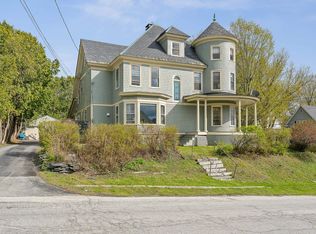 MLS ID #5089081, Sherrol Potvin. PrimeMLS
 - $549,9003 bd4 ba3.8k sqft46 Cobble Hill Meadows, Barre Town, VT 05641Active
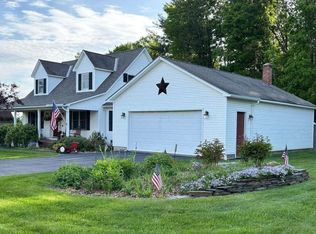 MLS ID #5097123, Jason Saphire. PrimeMLS
 - $375,0005 bd3 ba2.9k sqft222 South Main Street, Barre City, VT 05641Active
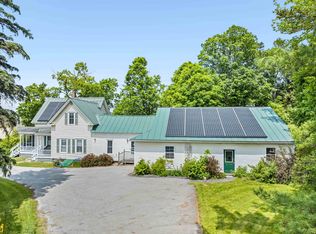 MLS ID #5084476, Michelle Gosselin. PrimeMLS
 - $307,5002 bd4 ba3k sqft30 Keith Avenue, Barre City, VT 05641Active
 MLS ID #5102788, Timothy Heney. PrimeMLS
