Skip main navigation
Off market
  • Price Unknown

    84 Addington Dr, Red Deer, AB T4R 2Y4

    4beds
    1,059sqft
    Single Family Residence
    Built in 1999
    4,791.6 Square Feet Lot
    $-- Zestimate®
    C$--/sqft
    C$2,416 Estimated rent

    Home value

    Not available

    Estimated sales range

    Not available

    Not available

    Loading
    Loading...

    Owner options

    List your home for rent

    C$2,416/mo

    Rent Zestimate®

    Find your next renter with Zillow Rental Manager. Plus, with online applications, you can quickly screen prospective tenants – for free.

    Learn more

    C$2,416/mo

    Rent Zestimate®

    Refinance and save

    Refinancing to a lower rate could help reduce your monthly payments and save thousands over the life of the loan.

    See today's rates

    Explore your selling options

    Work with a Zillow partner agent

    Leverage their expertise and Zillow's premium Showcase listings to get your home seen by more buyers.

    Get started

    List with your own agent

    Get your home in front of millions of buyers by listing it on Zillow.

    Learn how to do it

    Sell it yourself

    Take full control of how buyers see your home on Zillow by listing For Sale by Owner (FSBO).

    List your home

    What's special

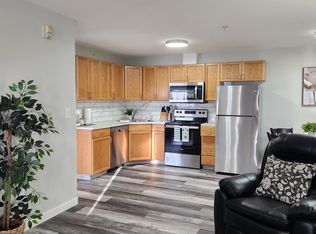
    Double detached garageOpen concept main floorHardwood and tile flooringPractical kitchenRear deckBeautifully landscaped yardSpacious living space

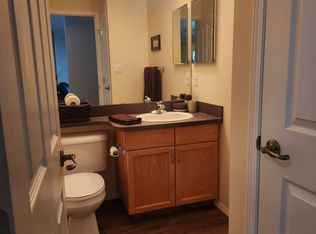
    Fully Developed Bi-Level With a Double Detached Garage In The Sought After Neighbourhood Of Aspen Ridge. Pride of ownership is evident throughout this beautiful home offering four bedrooms, 2 bathrooms and functional floor plan. The open concept main floor is bright and freshly painted as well as hardwood and tile flooring. The practical kitchen showcases ample cabinet and counter space, some upgraded appliances, pantry and of course access to the rear deck which overlooks the beautifully landscaped yard. The two bedrooms on the main floor are a great size and share the family 4pc bathroom. The lovely basement is sure to impress providing you with another spacious living space accompanied by a gas stove perfect for those upcoming Winter nights. The two additional bedrooms, 3pc bathroom and storage space complete this home. The backyard is fully fenced and makes for the perfect entertaining space with an upper deck, lower patio and access to the 22x24 detached garage. Extra's include heated floors in the kitchen, upper floor bathroom and basement, a new HWT in 2023, garage shingles (3yrs ago) and more. All of this in one of Red Deer's most desired and central neighbourhoods.

    This property is off market, which means it's not currently listed for sale or rent on Zillow. This may be different from what's available on other websites or public sources.

    Zillow last checked:

    Source: Century 21 Canada,MLS®#: A2257712MLS Logo

    Facts & features

    Interior

    Bedrooms & bathrooms
    • Bedrooms: 4
    • Bathrooms: 2
    • Full bathrooms: 2
    Heating
    • Has Heating (Unspecified Type)
    Features
    • Basement: yes
    • Has fireplace: Yes
    Interior area
    • Total structure area: 1,059
    • Total interior livable area: 1,059 sqft

    Property

    Parking
    • Parking features: DOUBLE GARAGE DETACHED
    • Has garage: Yes
    Lot
    • Size: 4,791 sqft

    Construction

    Type & style
    • Home type: SingleFamily
    • Property subtype: Single Family Residence
    Condition
    • Year built: 1999

    Community & neighborhood

    Location
    • Region: Red Deer

    Price history

    Price history is unavailable.

    Public tax history

    Tax history is unavailable.

    Neighborhood: Aspen Ridge

    Nearby schools

    GreatSchools rating

    No schools nearby

    We couldn't find any schools near this home.