
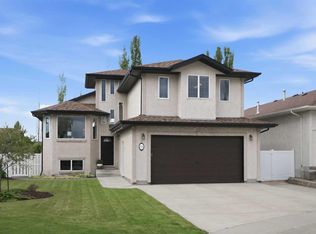
Room to grow, space to entertain, and thoughtful updates throughout—this impressive Aspen Ridge home is ready for its next chapter. From the moment you step inside, you'll appreciate the generous room sizes and welcoming layout. The bright living and dining areas flow into a beautifully renovated kitchen, complete with granite countertops, modern finishes, and a massive island that makes meal prep and gathering with family and friends a breeze. The spacious primary suite offers a relaxing retreat with a walk-in closet and a beautifully updated ensuite featuring a jetted tub and separate 4' shower. A second oversized bedroom and convenient main floor laundry add to the functionality of the main level. Downstairs, the fully finished basement provides even more living space with a huge family and games room, two additional large bedrooms, and a second laundry area. The utility room is home to a high-efficiency furnace and two newer hot water tanks, one dedicated to the in-floor heating system serving both the basement and attached garage. Step outside and enjoy the beautifully landscaped yard with underground sprinklers, a large deck, lower patio with gazebo, raised garden beds, and a storage shed. Fresh paint and newer vinyl plank flooring throughout enhance the home's move-in-ready appeal. Tucked away on a desirable executive close, this property offers exceptional space, comfort, and style for the whole family.
For sale
C$639,900
123 S Ammeter Close, Red Deer, AB T4R 2Y4
4beds
1,540sqft
Single Family Residence
Built in 2000
6,534 Square Feet Lot
$-- Zestimate®
C$416/sqft
C$-- HOA
What's special
Generous room sizesWelcoming layoutBeautifully renovated kitchenGranite countertopsModern finishesMassive islandSpacious primary suite
- 9 days |
- 19 |
- 0 |
Zillow last checked:
Listing updated:
Listed by:
Janice Resch, Associate,
Century 21 Advantage,
Christine Bourke, Associate,
Century 21 Advantage
Source: courtesy of Pillar9 System,MLS®#: A2323258 Originating MLS®#: Central Alberta
Originating MLS®#: Central AlbertaFacts & features
Interior
Bedrooms & bathrooms
- Bedrooms: 4
- Bathrooms: 3
- Full bathrooms: 3
Other
- Level: Main
- Dimensions: 11`8" x 19`7"
Bedroom
- Level: Main
- Dimensions: 12`10" x 12`8"
Bedroom
- Level: Basement
- Dimensions: 15`8" x 10`11"
Bedroom
- Level: Basement
- Dimensions: 10`9" x 14`4"
Other
- Level: Main
- Dimensions: 0`0" x 0`0"
Other
- Level: Basement
Other
- Level: Main
Dining room
- Level: Main
- Dimensions: 11`8" x 16`10"
Family room
- Level: Basement
- Dimensions: 17`8" x 36`3"
Other
- Level: Basement
- Dimensions: 8`5" x 9`2"
Kitchen
- Level: Main
- Dimensions: 9`6" x 16`6"
Laundry
- Level: Basement
- Dimensions: 6`2" x 19`1"
Laundry
- Level: Main
Living room
- Level: Main
- Dimensions: 12`3" x 20`8"
Walk in closet
- Level: Main
- Dimensions: 6`3" x 10`1"
Heating
- Radiant Floor, Forced Air, See Remarks
Cooling
- Central Air
Appliances
- Included: Dishwasher, Electric Stove, Garage Control(s), Microwave Hood Fan, Refrigerator, Washer/Dryer, Washer/Dryer Stacked
- Laundry: In Basement, Main Level
Features
- See Remarks
- Flooring: Hardwood, Laminate, Linoleum, Tile
- Windows: Window Coverings
- Basement: Full
- Number of fireplaces: 2
- Fireplace features: Gas
Interior area
- Total interior livable area: 1,540 sqft
Video & virtual tour
Property
Parking
- Total spaces: 2
- Parking features: Double Garage Attached
- Attached garage spaces: 2
Features
- Levels: One
- Stories: 1
- Patio & porch: Deck
- Exterior features: Other
- Fencing: Fenced
- Frontage length: 15.84M 52`0"
Lot
- Size: 6,534 Square Feet
- Features: Back Lane, Back Yard, Landscaped, Underground Sprinklers
Details
- Parcel number: 102698853
- Zoning: R-L
Construction
Type & style
- Home type: SingleFamily
- Architectural style: Bungalow
- Property subtype: Single Family Residence
Materials
- Mixed
- Foundation: Concrete Perimeter
- Roof: Asphalt Shingle
Condition
- New construction: No
- Year built: 2000
Community & HOA
Community
- Features: Sidewalks, Street Lights
- Subdivision: Aspen Ridge
HOA
- Has HOA: No
Location
- Region: Red Deer
Financial & listing details
- Price per square foot: C$416/sqft
- Date on market: 6/26/2026
- Date available: 08/14/2026
- Inclusions: Stove, Fridge, Dishwasher, Window Coverings, Garage Door Opener & 2 controls, Central Vacuum & Att., Washer/Dryer, Microwave Hood fan, Washer/Dryer - Stacked (All AS-IS)
Janice Resch, Associate
Janice Resch, Associate
(403) 346-0021
By pressing Contact Agent, you agree that the real estate professional identified above may call/text you about your search, which may involve use of automated means and pre-recorded/artificial voices. You don't need to consent as a condition of buying any property, goods, or services. Message/data rates may apply. You also agree to our Terms of Use. Zillow does not endorse any real estate professionals. We may share information about your recent and future site activity with your agent to help them understand what you're looking for in a home.
Price history
Price history is unavailable.
Public tax history
Tax history is unavailable.
Climate risks
Neighborhood: Aspen Ridge
Nearby schools
GreatSchools rating
No schools nearby
We couldn't find any schools near this home.




- Alberta
- Division No. 8
- Red Deer
- T4R 2Y4
- Aspen Ridge
- 123 S Ammeter Close
Nearby cities
Nearby neighborhoods
Nearby zip codes
Other Red Deer Topics
