Looking for privacy? Then you definitely want to check this one out! This 3 bedroom 2 bath home sits at the dead end of the road on a little over 2 acres. This home has a new kitchen, all new floor and door trim, all new laminate flooring on main level, and all new overhead fixtures/fans. Also sitting on this peaceful 2 acres is an oversized, detached, two car garage.
Contingent
$289,000
84 Boxwood Dr, Clarksburg, WV 26301
3beds
1,600sqft
Single Family Residence
Built in 1982
2 Acres Lot
$288,700 Zestimate®
$181/sqft
$-- HOA
What's special
New kitchen
- 29 days |
- 583 |
- 30 |
Likely to sell faster than
Zillow last checked:
Listing updated:
Listed by:
AUDREY HARRIS 304-476-3276,
LANDMARK REALTY SERVICES OF WV, INC
Source: NCWV REIN,MLS#: 10165954
Facts & features
Interior
Bedrooms & bathrooms
- Bedrooms: 3
- Bathrooms: 2
- Full bathrooms: 2
Primary bedroom
- Level: First
- Area: 113.21
- Dimensions: 11.92 x 9.5
Bedroom 2
- Features: Ceiling Fan(s), Laminate Flooring
- Level: First
- Area: 119.17
- Dimensions: 11.92 x 10
Bedroom 3
- Features: Ceiling Fan(s), Laminate Flooring
- Level: Lower
- Area: 107.51
- Dimensions: 9.42 x 11.42
Dining room
- Features: Ceiling Fan(s), Laminate Flooring
- Level: First
- Area: 51.67
- Dimensions: 5 x 10.33
Family room
- Level: Lower
- Area: 247.44
- Dimensions: 21.83 x 11.33
Kitchen
- Features: Laminate Flooring
- Level: First
- Area: 150.42
- Dimensions: 19 x 7.92
Living room
- Features: Ceiling Fan(s), Laminate Flooring
- Level: First
- Area: 288.17
- Dimensions: 19 x 15.17
Basement
- Level: Basement
Heating
- Central, Forced Air, Natural Gas
Cooling
- Central Air, Ceiling Fan(s)
Appliances
- Included: Range, Microwave, Dishwasher, Refrigerator, Gas Stove Connection
- Laundry: Washer Hookup
Features
- Flooring: Vinyl, Laminate
- Basement: Full,Partially Finished,Walk-Out Access,Interior Entry
- Attic: Interior Access Only
- Has fireplace: No
- Fireplace features: None
Interior area
- Total structure area: 2,000
- Total interior livable area: 1,600 sqft
- Finished area above ground: 1,000
- Finished area below ground: 600
Property
Parking
- Total spaces: 3
- Parking features: 3+ Cars
- Garage spaces: 2
Features
- Levels: 1
- Stories: 1
- Patio & porch: Porch, Patio
- Exterior features: Private Yard
- Fencing: None
- Has view: Yes
- Waterfront features: None
Lot
- Size: 2 Acres
- Dimensions: 2 ac
- Features: Sloped
Details
- Additional structures: Storage Shed/Outbuilding
- Parcel number: 54033170922600560009
Construction
Type & style
- Home type: SingleFamily
- Architectural style: Ranch
- Property subtype: Single Family Residence
Materials
- Frame, Vinyl Siding
- Foundation: Concrete Perimeter, Block
- Roof: Shingle
Condition
- Year built: 1982
Utilities & green energy
- Electric: 200 Amps
- Sewer: Aeration System
- Water: Public
Community & HOA
Community
- Features: Park, Playground, Library, Medical Facility
HOA
- Has HOA: No
Location
- Region: Clarksburg
Financial & listing details
- Price per square foot: $181/sqft
- Tax assessed value: $118,400
- Annual tax amount: $828
- Date on market: 7/17/2026
- Electric utility on property: Yes
Estimated market value
$288,700
$274,000 - $303,000
$1,568/mo
Price history
| Date | Event | Price |
|---|---|---|
| 7/20/2026 | Contingent | $289,000$181/sqft |
Source:  NCWV REIN #10165954 Report a problem NCWV REIN #10165954 Report a problem | ||
| 7/17/2026 | Listed for sale | $289,000+19.9%$181/sqft |
Source: NCWV REIN #10165954 Report a problem | ||
| 6/27/2024 | Sold | $241,000+4.8%$151/sqft |
Source: NCWV REIN #10154285 Report a problem | ||
| 5/16/2024 | Contingent | $229,900$144/sqft |
Source: NCWV REIN #10154285 Report a problem | ||
| 5/15/2024 | Listed for sale | $229,900$144/sqft |
Source: NCWV REIN #10154285 Report a problem | ||
Public tax history
| Year | Property taxes | Tax assessment |
|---|---|---|
| 2025 | $828 +18.8% | $71,040 +17% |
| 2024 | $696 +4.7% | $60,720 +6.3% |
| 2023 | $665 -0.5% | $57,120 +0.7% |
| 2022 | $668 +0.9% | $56,700 -0.3% |
| 2021 | $662 | $56,880 -0.1% |
| 2020 | -- | $56,940 +0.3% |
| 2019 | $655 -0.3% | $56,760 -0.7% |
| 2018 | $657 +0.8% | $57,180 +0.3% |
| 2017 | $652 +4.7% | $57,000 +3.4% |
| 2016 | $623 +2.1% | $55,140 +2.7% |
| 2015 | $610 +2.1% | $53,700 +1.9% |
| 2014 | $598 +0.2% | $52,680 -1.9% |
| 2013 | $596 | $53,700 +4.2% |
| 2012 | $596 +1.4% | $51,540 +1.2% |
| 2011 | $588 +3.6% | $50,940 +2.5% |
| 2010 | $568 +2.8% | $49,680 +2.3% |
| 2009 | $552 +11.1% | $48,540 +10.8% |
| 2007 | $497 -7.8% | $43,800 +2.1% |
| 2006 | $539 -4.3% | $42,900 +0.4% |
| 2005 | $563 | $42,720 +10.6% |
| 2004 | -- | $38,640 +6.8% |
| 2003 | -- | $36,180 -2.7% |
| 2002 | -- | $37,200 +0.2% |
| 2001 | -- | $37,140 |
Find assessor info on the county website
Monthly payment
Est. payment
Payment breakdown
Explore the cost of this home by adjusting the details. Changes won't be saved.Climate risks
Neighborhood: 26301
Getting around
0 / 100
Car-DependentNearby schools
GreatSchools rating
- 5/10Lumberport Elementary SchoolGrades: PK-5Distance: 2.9 mi
- 5/10Lincoln Middle SchoolGrades: 6-8Distance: 4.9 mi
- 9/10Lincoln High SchoolGrades: 9-12Distance: 4.8 mi
Schools provided by the listing agent
- Elementary: Lumberport Elementary
- Middle: Lincoln Middle
- High: Lincoln High
- District: Harrison
Source: NCWV REIN. This data may not be complete. We recommend contacting the local school district to confirm school assignments for this home.
- $213,8002 bd2 ba1.3k sqft226 Ithaca Dr, Clarksburg, WV 26301Off Market
- $301,9004 bd3 ba2.2k sqft150 Ithaca Dr, Clarksburg, WV 26301Off Market
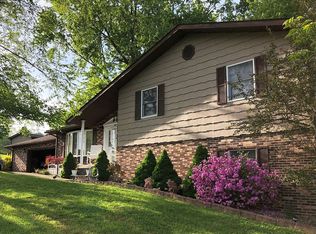
- $26,600-- bd-- ba-- sqft159 Ithaca Dr, Clarksburg, WV 26301Off Market
- $175,1003 bd2 ba1k sqft122 Ithaca Dr, Clarksburg, WV 26301Off Market
- $82,0003 bd1 ba1.3k sqft5151 Gregorys Run Rd, Clarksburg, WV 26301Off Market
- $101,4002 bd1 ba768 sqft84 Ithaca Dr, Clarksburg, WV 26301Off Market
- $353,8003 bd3 ba2.7k sqft9 Rear Rte, Clarksburg, WV 26301Off Market
- $200-- bd-- ba-- sqft9 Rear Rte, Clarksburg, WV 26301Off Market
A local agent can set up tours, give advice and negotiate with sellers.
Similar homes
- $269,0004 bd2 ba2k sqft1726 Davisson Run Rd, Clarksburg, WV 26301For Sale
 MLS ID #10165535, LIZ WILSON. NCWV REIN
 - $349,9003 bd2 ba2k sqft1558 Davisson Run Rd, Clarksburg, WV 26301For Sale
 MLS ID #10166387, ELIZABETH KOERBER. NCWV REIN
 - $380,0004 bd3 ba2.3k sqft1612 Davisson Run Rd, Clarksburg, WV 26301For Sale
 MLS ID #10166390, CLIFFORD WEBB. NCWV REIN
 - $200,0003 bd2 ba1.7k sqft1293 Flag Run Rd, Clarksburg, WV 26301For Sale
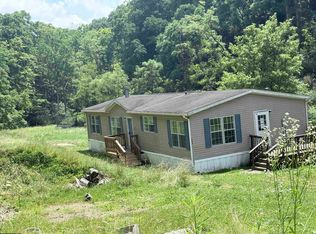 MLS ID #10166396, NICHOLE MARTIN. NCWV REIN
 - $275,0002 bd2 ba1.6k sqft9555 George Washington Hwy, Bridgeport, WV 26330For SaleMLS ID #10166431, LATOSHA HILEMAN. NCWV REIN
- $155,0003 bd1 ba1.5k sqft984 W Pike St, Clarksburg, WV 26301For SaleMLS ID #10166352, CANDICE KESSELMAN. NCWV REIN
- $230,0003 bd2 ba1.5k sqft252 Gateway Rd, Wallace, WV 26448For SaleMLS ID #10166412, KAYLA ALLEN. NCWV REIN
- $255,0005 bd2 ba2.3k sqft205 Waverly Way, Clarksburg, WV 26301For SaleMLS ID #10166174, ANTOINE LUCAS. NCWV REIN
- $252,5003 bd2 ba1.4k sqft127 Floyd St, Clarksburg, WV 26301For SaleMLS ID #10162061, ALLAN COLLINS. NCWV REIN
- $315,0003 bd2 ba2.4k sqft615 Mill St, West Milford, WV 26451For SaleMLS ID #10162651, TRE KERNS. NCWV REIN
- $265,0003 bd4 ba1.8k sqft139 Broad Run Rd, Jane Lew, WV 26378For SaleMLS ID #10166284, KRISTI SMITH. NCWV REIN
- $249,0003 bd2 ba2k sqft106 Cordelia Ave, Fairmont, WV 26554For SaleMLS ID #10166411, SAMUEL MATOS. NCWV REIN
- $299,9003 bd4 ba2.3k sqft127 Willis Ave, Bridgeport, WV 26330For SaleMLS ID #10166355, KIMBERLY KINKELAAR. NCWV REIN
- $330,0004 bd3 ba2.2k sqft16 Deerfield Ave, Grafton, WV 26354For SaleMLS ID #10166464, JOSHUA MILLER. NCWV REIN
- $269,9003 bd2 ba1.6k sqft540 Hall St, Bridgeport, WV 26330For SaleMLS ID #10165458, REBECCA MILLER. NCWV REIN
- $149,9003 bd2 ba1.2k sqft112 Duncan Ave, Clarksburg, WV 26301For SaleMLS ID #10165820, KELLI HENDERSON. NCWV REIN
- $275,0003 bd2 ba1.6k sqft323 Long Run Rd, Fairmont, WV 26554For SaleMLS ID #10166358, VERA SANSALONE. NCWV REIN
- $225,5003 bd2 ba1.7k sqft799 Long St, Bridgeport, WV 26330AuctionMLS ID #11912898, Jordan Kiger, Joe R. Pyle Complete Auction and Realty Service. My State MLS
- $318,0004 bd2 ba2.3k sqft222 Johnson Ave, Bridgeport, WV 26330For SaleMLS ID #10166032, SARAH ELLIOTT. NCWV REIN
- $189,0003 bd2 ba2.3k sqft322 Harrison St, Clarksburg, WV 26301For SaleMLS ID #10165495, JOE SIGNORELLI. NCWV REIN
