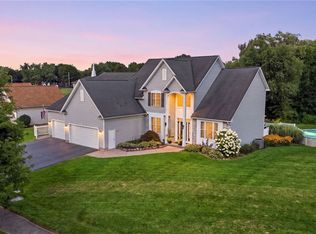
Absolutely magnificent home! Built in 2017, this huge colonial has everything you need: finished walk out basement, open concept kitchen, primary bedroom with en suite bathroom, fully fenced backyard, formal dining room, and office! Brand new carpets and paint throughout the entire home. Sound system on first floor and basement, gas fireplace, large bonus room upstairs. The kitchen has stainless steel appliances, granite coutertops, pantry, a large island, and morning room. Tons of countertop and cabinet space! En suite bathroom includes walk-in closet, his/hers vanity, walk in shower, and soaking tub. HUGE finished basement with full bathroom and sliding glass door to the back yard. Vinyl fully fenced in back yard and large deck, perfect for entertaining! On demand hot water, central AC, furnace, and roof all under 10 years old. Located on a quiet street in Rush-Henrietta Central School District, short drive to RIT, I-390/I-90, and downtown. Delayed negotiations on file, all offers due no later than August 25, 2026 at 6 PM.
Pending
$525,000
84 Elmcrest Rise, West Henrietta, NY 14586
4beds
3,574sqft
Single Family Residence
Built in 2017
0.27 Acres Lot
$-- Zestimate®
$147/sqft
$-- HOA
What's special
Gas fireplaceFinished walk out basementSoaking tubWalk in showerFormal dining roomFully fenced backyardOpen concept kitchen
- 52 days
- 139
- 0
Zillow last checked:
Listing updated:
Listed by:
Colleen M. Burke 585-261-0954,
Peter Schick 585-270-0952
Source: NYSAMLSs,MLS#: R1708052 Originating MLS: Rochester
Originating MLS: RochesterFacts & features
Interior
Bedrooms & bathrooms
- Bedrooms: 4
- Bathrooms: 4
- Full bathrooms: 3
- 1/2 bathrooms: 1
- Main level bathrooms: 1
Heating
- Gas, Forced Air
Cooling
- Central Air
Appliances
- Included: Dryer, Dishwasher, Electric Cooktop, Gas Water Heater, Microwave, Refrigerator, Washer
- Laundry: Upper Level
Features
- Separate/Formal Dining Room, Entrance Foyer, Eat-in Kitchen, Separate/Formal Living Room, Granite Counters, Home Office, Sliding Glass Door(s)
- Flooring: Carpet, Hardwood, Tile, Varies
- Doors: Sliding Doors
- Windows: Thermal Windows
- Basement: Finished,Walk-Out Access,Sump Pump
- Has fireplace: No
Interior area
- Total structure area: 3,574
- Total interior livable area: 3,574 sqft
- Finished area below ground: 782
Video & virtual tour
Property
Parking
- Total spaces: 2
- Parking features: Attached, Electricity, Garage
- Attached garage spaces: 2
Features
- Levels: Two
- Stories: 2
- Patio & porch: Deck
- Exterior features: Blacktop Driveway, Deck, Fully Fenced
- Fencing: Full
Lot
- Size: 0.27 Acres
- Dimensions: 70 x 167
- Features: Other, Rectangular, Rectangular Lot, See Remarks
Details
- Parcel number: 2632001880600002011000
- Special conditions: Standard
Construction
Type & style
- Home type: SingleFamily
- Architectural style: Colonial
- Property subtype: Single Family Residence
Materials
- Vinyl Siding
- Foundation: Poured
- Roof: Asphalt
Condition
- Resale
- Year built: 2017
Utilities & green energy
- Electric: Circuit Breakers
- Sewer: Connected
- Water: Connected, Public
- Utilities for property: Electricity Available, Sewer Connected, Water Connected
Community & HOA
Community
- Subdivision: Graywood Mdws Sub
Location
- Region: West Henrietta
Financial & listing details
- Price per square foot: $147/sqft
- Tax assessed value: $520,000
- Annual tax amount: $11,369
- Date on market: 8/18/2026
- Cumulative days on market: 52 days
- Listing terms: Cash,Conventional,FHA,VA Loan
Estimated market value
Not available
Estimated sales range
Not available
$3,679/mo
Price history
| Date | Event | Price |
|---|---|---|
| 8/27/2026 | Pending sale | $525,000$147/sqft |
Source:  NYSAMLSs #R1708052 Report a problem NYSAMLSs #R1708052 Report a problem | ||
| 8/18/2026 | Listed for sale | $525,000+45.1%$147/sqft |
Source: NYSAMLSs #R1708052 Report a problem | ||
| 2/1/2017 | Sold | $361,750+688.3%$101/sqft |
Source: Public Record Report a problem | ||
| 10/31/2016 | Sold | $45,892-81.2%$13/sqft |
Source: Public Record Report a problem | ||
| 10/5/2016 | Price change | $244,490+0.6%$68/sqft |
Source: Plateau Realty Group LLC #R315121 Report a problem | ||
| 9/12/2016 | Price change | $242,990-6.5%$68/sqft |
Source: Plateau Realty Group LLC #R315121 Report a problem | ||
| 8/17/2016 | Listed for sale | $259,990+10.6%$73/sqft |
Source: Plateau Realty Group LLC #R319189 Report a problem | ||
| 6/8/2016 | Listing removed | $234,990$66/sqft |
Source: Plateau Realty Group LLC #R297224 Report a problem | ||
| 5/8/2016 | Price change | $234,990+0.4%$66/sqft |
Source: Plateau Realty Group LLC #R297224 Report a problem | ||
| 4/13/2016 | Listed for sale | $233,990$65/sqft |
Source: Plateau Realty Group LLC #R297224 Report a problem | ||
Public tax history
| Year | Property taxes | Tax assessment |
|---|---|---|
| 2025 | -- | $520,000 +24.7% |
| 2024 | -- | $417,100 |
| 2023 | -- | $417,100 +13% |
| 2022 | -- | $369,100 +10% |
| 2021 | -- | $335,500 |
| 2020 | -- | $335,500 +4.4% |
| 2018 | -- | $321,300 +1.8% |
| 2017 | $6,452 | $315,500 +651.2% |
| 2016 | -- | $42,000 |
| 2015 | -- | $42,000 |
| 2014 | -- | $42,000 |
| 2013 | -- | $42,000 |
| 2012 | -- | $42,000 |
Find assessor info on the county website
Monthly payment
Climate risks
Neighborhood: 14586
Nearby schools
Schools provided by the listing agent
- District: Rush-Henrietta
Source: NYSAMLSs. This data may not be complete. We recommend contacting the local school district to confirm school assignments for this home.

- $528,6004 bd3 ba2.7k sqft92 Elmcrest Rise, West Henrietta, NY 14586Off Market
- $485,5003 bd2 ba2.5k sqft68 Elmcrest Rise, West Henrietta, NY 14586Off Market
- $504,6005 bd3 ba3.3k sqft100 Elmcrest Rise, West Henrietta, NY 14586Off Market
- $547,0004 bd3 ba3k sqft75 Elmcrest Rise, West Henrietta, NY 14586Off Market
Similar homes
- $599,9004 bd2 ba3.4k sqft740 Brooks Rd, West Henrietta, NY 14586For Sale
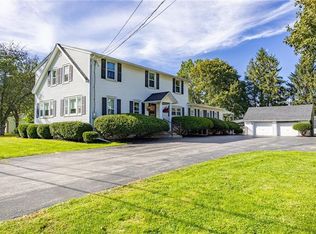
 MLS ID #R1721104, Michael D Lee, Listing by: WCI Realty. NYSAMLSs
 - $589,9004 bd3 ba2.3k sqft23 Royal Aberdeen Ln, Henrietta, NY 14586New Construction
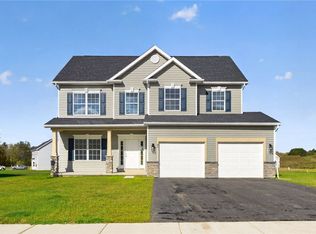 MLS ID #R1718886, Bernard J. Iacovangelo, Listing by: Faber Homes. NYSAMLSs
 - $415,0003 bd4 ba2.1k sqft117 Coneflower Dr, West Henrietta, NY 14586For Sale
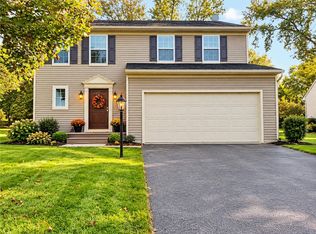 MLS ID #R1719816, Carolyn D Tull, Listing by: Howard Hanna. NYSAMLSs
 - $585,0006 bd6 ba3.3k sqft30 Marc Mar Trl, Rochester, NY 14606For Sale
 MLS ID #R1721072, Joe A Cassara, Listing by: Cassara Realty Group. NYSAMLSs
 - $539,9004 bd3 ba2.3k sqft1250 Conifer Cove Ln, Webster, NY 14580For SaleMLS ID #R1719877, Jeffrey J. Pastorella, Listing by: Howard Hanna. NYSAMLSs
- $525,0004 bd3 ba2.5k sqft3 Hidden Mdw, Penfield, NY 14526For SaleMLS ID #R1718918, Cheryl LaTray, Listing by: Hunt Real Estate ERA/Columbus. NYSAMLSs
- $399,9004 bd3 ba1.8k sqft82 Cattaragus Dr, Rochester, NY 14623For SaleMLS ID #R1717951, Chet N Timsina, Listing by: Howard Hanna. NYSAMLSs
- $584,9004 bd3 ba3.2k sqft47 New London Rd, Pittsford, NY 14534For SaleMLS ID #R1711166, Kelsey Delmotte, Listing by: Tru Agent Real Estate. NYSAMLSs
- $399,9004 bd3 ba2.1k sqft25 Chipping Rdg, Fairport, NY 14450For SaleMLS ID #R1719653, William Arieno, Listing by: Howard Hanna. NYSAMLSs
- $599,0004 bd2 ba2.6k sqft4383 East Ave, Rochester, NY 14618For SaleMLS ID #R1716362, Nunzio Salafia, Listing by: RE/MAX Plus. NYSAMLSs
- $495,0004 bd3 ba3.1k sqft2385 Dow Rd, Piffard, NY 14533For SaleMLS ID #R1707114, Josephine Velazquez, Listing by: Howard Hanna. NYSAMLSs
- $399,9003 bd3 ba2.2k sqft1234 Rush Henrietta Townline Rd, Rush, NY 14543For SaleMLS ID #R1719609, Rita Lujan Pettinaro, Listing by: Keller Williams Realty Greater Rochester. NYSAMLSs
- $399,9004 bd3 ba1.7k sqft159 Ledgerock Ln, Rochester, NY 14618For SaleMLS ID #R1694006, Luis Gonzalez, Listing by: Keller Williams Realty Greater Rochester. NYSAMLSs
- $699,9005 bd3 ba4.9k sqft1355 Middle Rd, Rush, NY 14543For SaleMLS ID #R1713060, Joseph Paul Winski Jr., Listing by: Howard Hanna. NYSAMLSs
- $599,9005 bd5 ba2.3k sqft31 Captiva Xing, Fairport, NY 14450For SaleMLS ID #R1718861, Bonnie J. Wetzel, Listing by: Howard Hanna. NYSAMLSs
- $649,9006 bd3 ba3.1k sqft36 Orange Tree Cir, Rochester, NY 14624For SaleMLS ID #R1705017, Christopher J. Thomas, Listing by: New 2 U Homes LLC. NYSAMLSs
- $529,0006 bd4 ba2.3k sqft767 Latta Rd, Rochester, NY 14612For SaleMLS ID #R1704781, Scott G. Gorall, Listing by: Howard Hanna. NYSAMLSs
- $459,9003 bd3 ba1.8k sqft15 Aston Villa, North Chili, NY 14514For SaleMLS ID #R1711247, Jonny Jovcevski, Listing by: Jovcevski Properties Inc. NYSAMLSs
- $639,9004 bd3 ba2.6k sqft70 Chase Meadow Trl Lot 100, Mendon, NY 14472New ConstructionNYSAMLSs
- $449,9004 bd3 ba2.8k sqft21 State St, Bloomfield, NY 14469For SaleMLS ID #R1700762, Justin A. Watt, Listing by: Keller Williams Realty Greater Rochester. NYSAMLSs
