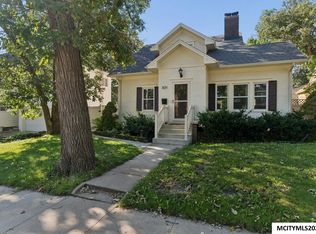
EVER SO CHARMING HOME WITH AN ABUNDANCE OF CHARACTER THROUGHOUT!! Step into this warm and inviting home where timeless character meets modern comfort. The beautifully updated kitchen features in floor heat, included appliances and a cozy breakfast nook perfect for enjoying your morning coffee! Rich wood floors add warmth and charm throughout the home, while the sunroom provides a bright and relaxing space to unwind. Gather around the fireplace on cool evenings and enjoy the unique details that make this home truly special. Nestled on a picturesque lot, the property offers a lovely setting while remaining conveniently close to the hospital, park area (part of the park/driveway circle, fee $300 annually). Both bathrooms have been beautifully updated and so much more! Lower level family room area adds additional space with a fun accent wall to enhance your decorating options! Call today and make this terrific property YOUR new HOME! :) C/A upstairs only, table in kitchen nook included.
Pending
$219,915
84 Linden Dr, Mason City, IA 50401
3beds
2baths
1,866sqft
Single Family Residence
Built in 1923
5,662 Square Feet Lot
$215,000 Zestimate®
$118/sqft
$-- HOA
What's special
Included appliancesIn floor heatRich wood floorsCozy breakfast nookBeautifully updated kitchenWarm and inviting homePicturesque lot
- 62 days |
- 103 |
- 1 |
Zillow last checked:
Listing updated:
Listed by:
DODIE WILKINS 641-425-9852,
Century 21 Preferred
Source: Greater Mason BOR,MLS#: 260423
Facts & features
Interior
Bedrooms & bathrooms
- Bedrooms: 3
- Bathrooms: 2
- Main level bathrooms: 1
Bedroom 1
- Level: Upper
- Area: 165
- Dimensions: 12 x 13.75
Bedroom 2
- Level: Upper
- Area: 135
- Dimensions: 11.25 x 12
Bedroom 3
- Level: Upper
- Area: 144
- Dimensions: 12 x 12
Dining room
- Features: Breakfast Nook, Eat-in Kitchen, Formal Dining
- Level: Main
- Area: 144
- Dimensions: 12 x 12
Family room
- Description: 11x23
- Level: Lower
Kitchen
- Level: Main
- Area: 98.81
- Dimensions: 7.75 x 12.75
Living room
- Level: Main
- Area: 146.63
- Dimensions: 11.5 x 12.75
Heating
- Hot Water
Cooling
- Central Air, Other
Appliances
- Included: Dishwasher, Disposal, Gas Range, Microwave, Refrigerator, Washer/Dryer
Features
- Ceiling Fan(s)
- Flooring: Wood
- Basement: Full,Partially Finished
- Number of fireplaces: 1
- Fireplace features: One
Interior area
- Total structure area: 2,542
- Total interior livable area: 1,866 sqft
Video & virtual tour
Property
Parking
- Total spaces: 2
- Parking features: Detached, Garage Door Opener, Concrete
- Garage spaces: 2
Features
- Levels: Two
- Exterior features: Sidewalks
Lot
- Size: 5,662 Square Feet
- Dimensions: 50 x 124
Details
- Parcel number: 070912901200
- Zoning description: Z2 - Sub-Urban District
Construction
Type & style
- Home type: SingleFamily
- Property subtype: Single Family Residence
Materials
- Stucco
- Foundation: Block, Other
- Roof: Asphalt
Condition
- Year built: 1923
Utilities & green energy
- Sewer: CITY
- Water: Public
Community & HOA
Community
- Subdivision: IA
Location
- Region: Mason City
Financial & listing details
- Price per square foot: $118/sqft
- Tax assessed value: $159,100
- Annual tax amount: $2,144
- Date on market: 6/16/2026
Estimated market value
$215,000
$204,000 - $226,000
$1,699/mo
Price history
| Date | Event | Price |
|---|---|---|
| 7/23/2026 | Pending sale | $219,915$118/sqft |
Source:  Greater Mason BOR #260423 Report a problem Greater Mason BOR #260423 Report a problem | ||
| 7/6/2026 | Contingent | $219,915$118/sqft |
Source: Greater Mason BOR #260423 Report a problem | ||
| 6/16/2026 | Listed for sale | $219,915$118/sqft |
Source: Greater Mason BOR #260423 Report a problem | ||
Public tax history
| Year | Property taxes | Tax assessment |
|---|---|---|
| 2024 | $2,080 -20.6% | $144,170 |
| 2023 | $2,618 -8.9% | $144,170 +2.2% |
| 2022 | $2,874 -1% | $141,120 +1.1% |
| 2021 | $2,903 +8.8% | $139,640 +4.3% |
| 2020 | $2,668 | $133,930 |
| 2019 | $2,668 | $133,930 +4.1% |
| 2018 | -- | $128,670 |
| 2017 | $1,916 +0.2% | -- |
| 2016 | $1,912 | -- |
| 2015 | $1,912 -7.2% | -- |
| 2014 | $2,060 +4.1% | -- |
| 2013 | $1,978 +7.5% | -- |
| 2012 | $1,840 +11.2% | -- |
| 2007 | $1,654 | -- |
Find assessor info on the county website
Monthly payment
Est. payment
Payment breakdown
Explore the cost of this home by adjusting the details. Changes won't be saved.Climate risks
Neighborhood: 50401
Nearby schools
GreatSchools rating
- 4/10Hoover Elementary SchoolGrades: PK-4Distance: 0.5 mi
- 4/10John Adams Middle SchoolGrades: 7-8Distance: 2.4 mi
- 5/10Mason City High SchoolGrades: 9-12Distance: 2.5 mi
Schools provided by the listing agent
- District: Mason City
Source: Greater Mason BOR. This data may not be complete. We recommend contacting the local school district to confirm school assignments for this home.
- $208,1003 bd2 ba3.4k sqft88 Linden Dr, Mason City, IA 50401Off Market

- $223,0003 bd2 ba1.4k sqft80 Linden Dr, Mason City, IA 50401Off Market
- $258,0005 bd2 ba2.4k sqft76 Linden Dr, Mason City, IA 50401Sold

- $181,0003 bd1 ba1.1k sqft96 Linden Dr, Mason City, IA 50401Off Market
- $274,0004 bd2 ba3.4k sqft85 Linden Dr, Mason City, IA 50401Off Market
- $233,9004 bd1 ba1.6k sqft102 Linden Dr, Mason City, IA 50401Off Market
- $249,9183 bd3 ba2.3k sqft77 Linden Dr, Mason City, IA 50401Sold
- $233,2002 bd1 ba1.3k sqft91 Linden Dr, Mason City, IA 50401Off Market
A local agent can set up tours, give advice and negotiate with sellers.
Similar homes
- $240,0003 bd3 ba2.1k sqft831 1st St NW, Mason City, IA 50401For Sale
 MLS ID #260616, JENNA SHERIFF, Jane Fischer & Associates Llc. Greater Mason BOR
 - $176,0003 bd2 ba1.7k sqft1030 2nd St NW, Mason City, IA 50401For Sale
 MLS ID #260604, FAWN BELLINGHAUSEN, Jane Fischer & Associates Llc. Greater Mason BOR
 - $215,0003 bd1 ba1.5k sqft1112 W State St, Mason City, IA 50401For Sale
 MLS ID #260470, JENNA SHERIFF, Jane Fischer & Associates Llc. Greater Mason BOR
 - $224,5003 bd2 ba1.5k sqft1303 2nd St NW, Mason City, IA 50401For Sale
 MLS ID #260464, SHANNON ANDERSON, Re/max Heartland Realtors. Greater Mason BOR
 - $225,0003 bd2 ba2k sqft304 S Carolina Ave, Mason City, IA 50401ActiveMLS ID #6341401, Amelia Rose, Hall Realty. NoCoast MLS as distributed by MLS GRID
- $175,0003 bd2 ba1.7k sqft125 S Jackson Ave, Mason City, IA 50401ActiveMLS ID #6341427, Diana L Symonds, Lakeside Brokers. NoCoast MLS as distributed by MLS GRID
- $260,0004 bd2 ba1.9k sqft864 3rd St NW, Mason City, IA 50401For SaleMLS ID #260510, JESSICA SEARS, Realty One Group Movement. Greater Mason BOR
- $--4 bd2 ba1.8k sqft630 S Connecticut Ave, Mason City, IA 50401AuctionAuction.com 1
- $--3 bd2 ba1.1k sqft933 N Polk Ave, Mason City, IA 50401AuctionAuction.com 2
- $239,0003 bd2 ba2.1k sqft1304 2nd St NW, Mason City, IA 50401For SaleMLS ID #260132, JENNA SHERIFF, Jane Fischer & Associates Llc. Greater Mason BOR
- $219,0003 bd2 ba2.3k sqft403 22nd St SW, Mason City, IA 50401For SaleMLS ID #260424, BARRY STECKER, Lee Realty. Greater Mason BOR
- $197,0003 bd1 ba2k sqft1310 3rd St NW, Mason City, IA 50401For SaleMLS ID #260557, STACI MELLMAN, Hildebrand Real Estate. Greater Mason BOR
- $199,0005 bd2 ba1.7k sqft1730 S Taft Ave, Mason City, IA 50401For SaleMLS ID #260602, NIKKI PAPOUCHIS, Hildebrand Real Estate. Greater Mason BOR
- $229,9003 bd2 ba1.6k sqft1232 N Rhode Island Ave, Mason City, IA 50401For SaleMLS ID #260437, STACI MELLMAN, Hildebrand Real Estate. Greater Mason BOR
- $240,0003 bd2 ba1.4k sqft1514 N Pennsylvania Ave, Mason City, IA 50401For SaleMLS ID #260456, JENNIFER RAMAEKER, Realty One Group Movement. Greater Mason BOR
- $220,0004 bd2 ba2.2k sqft915 S Louisiana Ave, Mason City, IA 50401For SaleMLS ID #260491, JORDAN ROSE, Realty One Group Movement. Greater Mason BOR
- $245,0004 bd2 ba2.4k sqft202 2nd St SE, Mason City, IA 50401For SaleMLS ID #260410, JOE CHODUR, Holtz Realty. Greater Mason BOR
- $259,9003 bd3 ba2.4k sqft49 Winnebago Way, Mason City, IA 50401For SaleMLS ID #260536, DODIE WILKINS, Century 21 Preferred. Greater Mason BOR
- $--3 bd2 ba936 sqft2904 S Jefferson Ave, Mason City, IA 50401AuctionXome
- $175,0003 bd2 ba1.6k sqft1006 N Taylor Ave, Mason City, IA 50401For SaleMLS ID #260572, BRIAN CARLSON, Exit Realty Mason City. Greater Mason BOR
